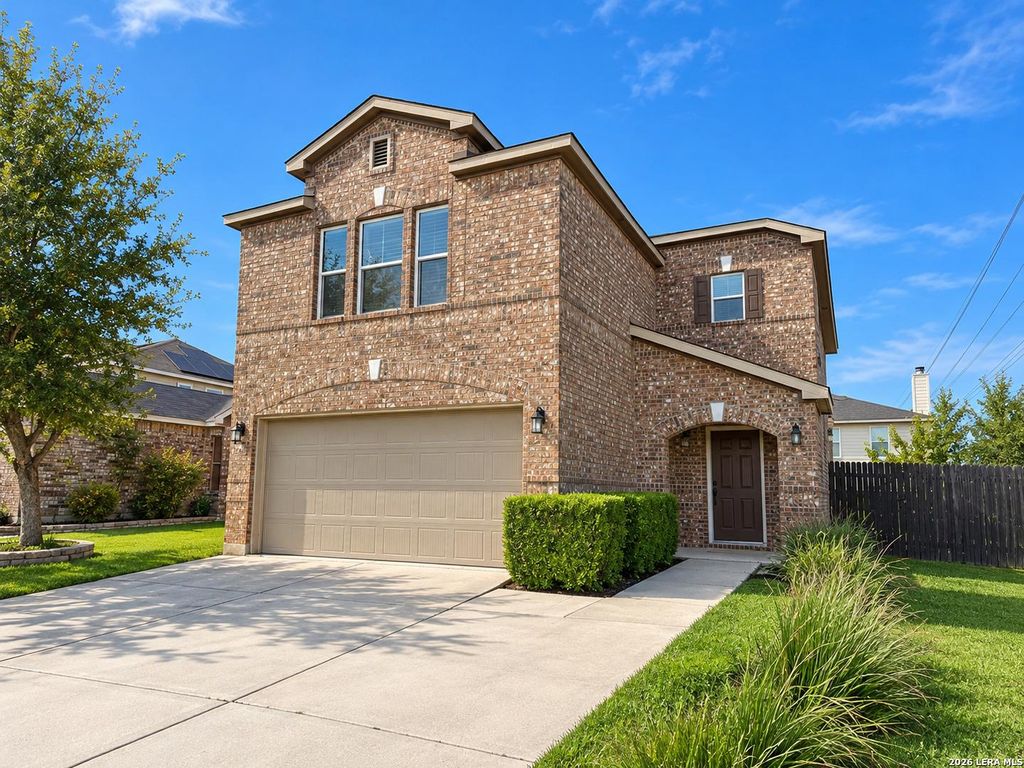
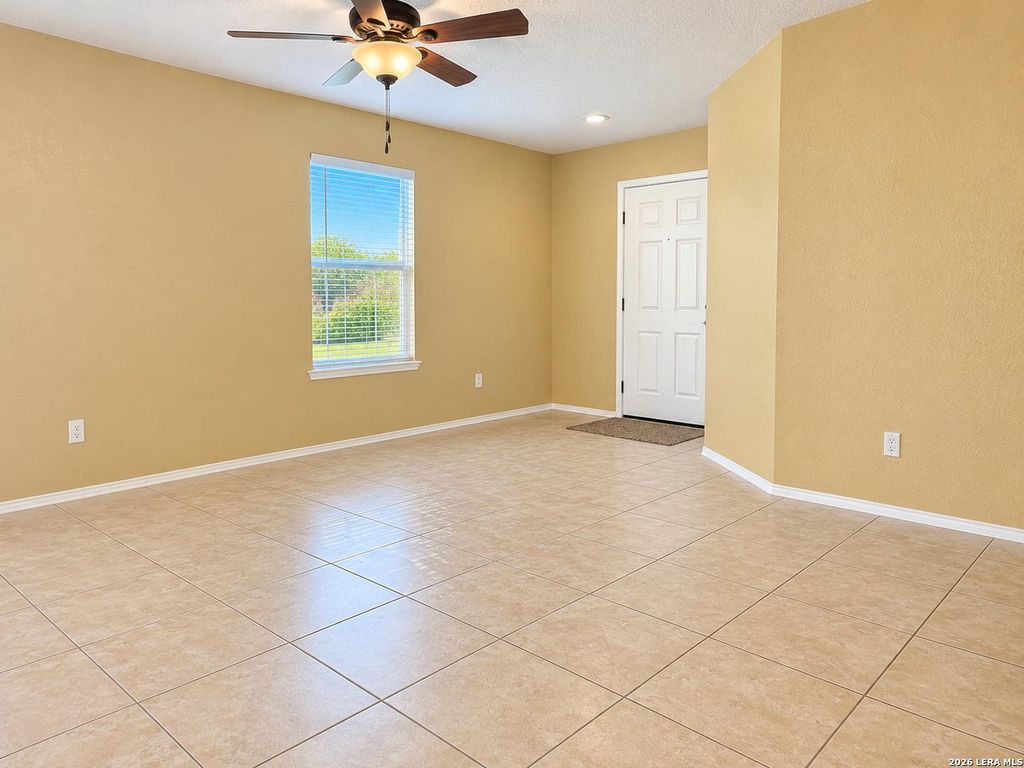
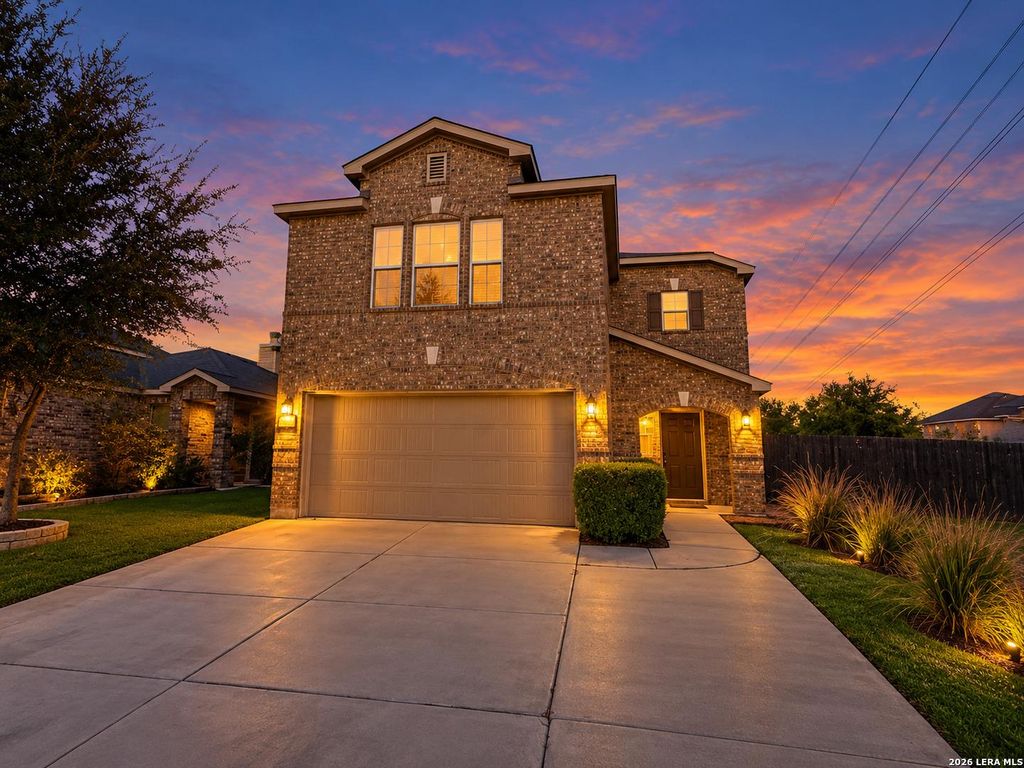
[[800]]9642 PLEASANTON CV is listed for sale at 239,999. The Single-Family property has 3 bedrooms, 2 Full Bathrooms, 1 Half Bathroom, 1901 square feet, and was built in 2014.[[500]]A BACKYARD THAT TRULY SETS THIS HOME APART! Welcome to 9642 Pleasanton Cove, where exceptional outdoor space, entertainment features, and everyday convenience come together! Priced at 239,999, this beautiful two-story home offers 3 bedrooms, 2.5 bathrooms, 1,901 sq. ft. of living space, and a generously sized lot with room to enjoy the outdoors! Step through the sliding glass doors and discover the true highlight of this property an expansive backyard designed for entertaining, relaxing, and making memories! Enjoy a covered patio with ceiling fans, a charming palapa, mature fruit trees, decorative walking pathways, and a convenient outdoor sink for gatherings and weekend cookouts. The spacious yard offers plenty of room for outdoor activities, gardening, or creating your own backyard retreat! Adding to its appeal, the property features open space along the right side with no immediately adjacent home, offering a more spacious feel. The extended driveway provides additional parki
A BACKYARD THAT TRULY SETS THIS HOME APART! Welcome to 9642 Pleasanton Cove, where exceptional outdoor space, entertainment features, and everyday convenience come together! Priced at $239,999, this beautiful two-story home offers 3 bedrooms, 2.5 bathrooms, 1,901 sq. ft. of living space, and a generously sized lot with room to enjoy the outdoors! Step through the sliding glass doors and discover the true highlight of this property an expansive backyard designed for entertaining, relaxing, and making memories! Enjoy a covered patio with ceiling fans, a charming palapa, mature fruit trees, decorative walking pathways, and a convenient outdoor sink for gatherings and weekend cookouts. The spacious yard offers plenty of room for outdoor activities, gardening, or creating your own backyard retreat! Adding to its appeal, the property features open space along the right side with no immediately adjacent home, offering a more spacious feel. The extended driveway provides additional parki
Disclaimer: Lot configuration and dimensions are estimates, not based on personal knowledge and come from a third party (Digital Map Products); therefore, you should not rely on the estimates and perform independent confirmation as to their accuracy
View neighborhood information
Ready to Sell your Home?
Request a complimentary home selling analysis featuring recently sold properties, market trends, home valuations and a personalized market update.
School information is computer generated and may not be accurate or current. Buyer must independently verify and confirm enrollment. Please contact the school district to determine the schools to which this property is zoned.







 Just listed
 Currency converter





 Share


 Erase note
 You currently have no custom folders