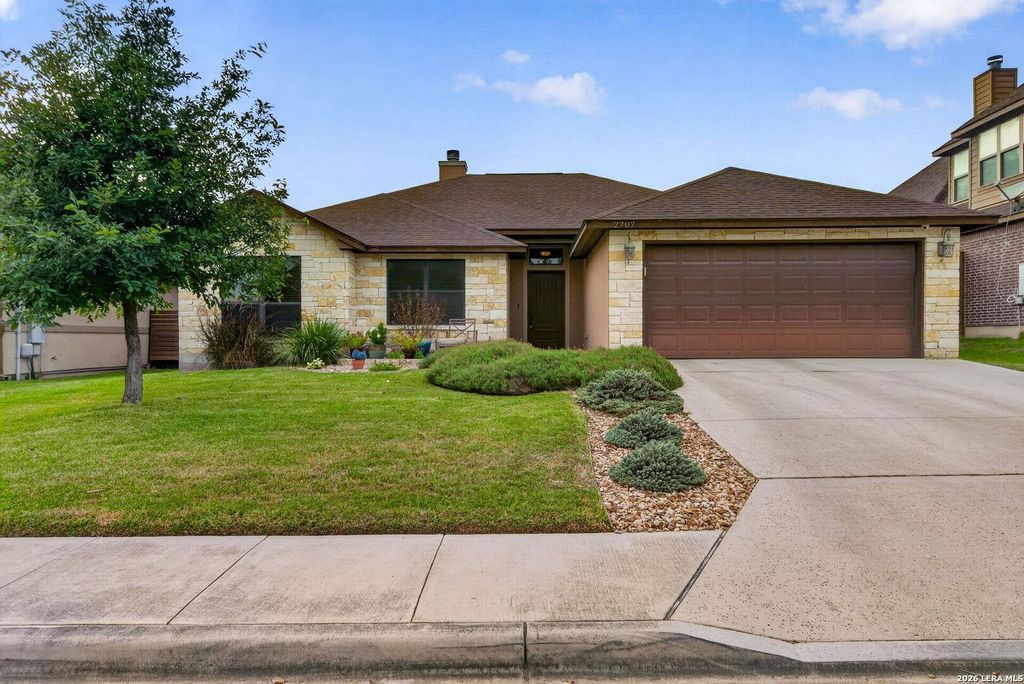
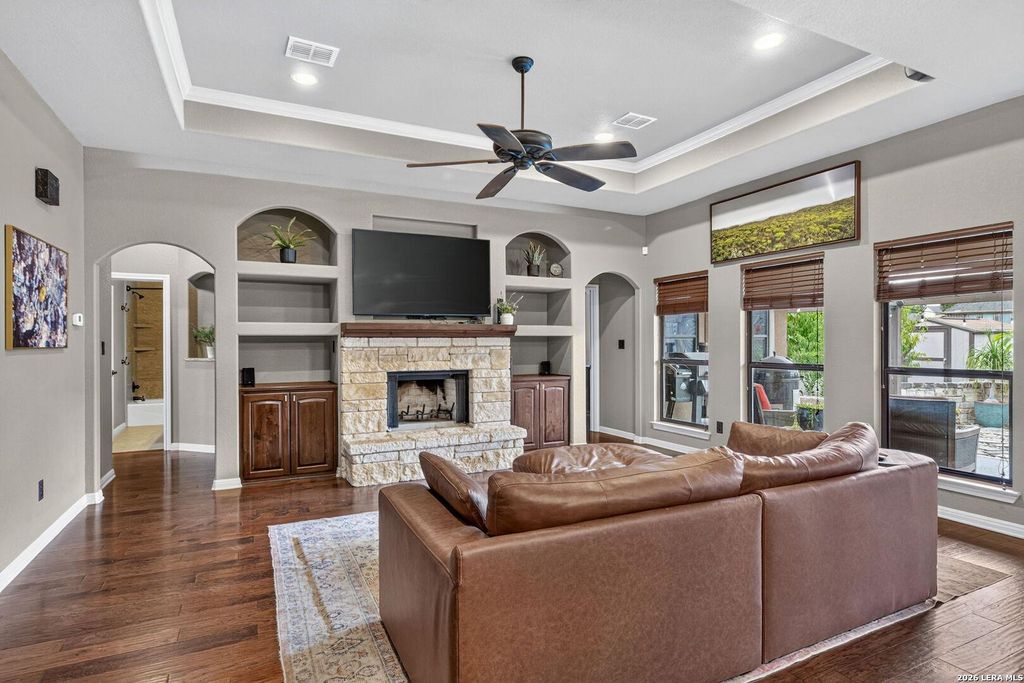
[[800]]2707 CREST RDG is listed for sale at 389,900. The Single-Family property has 3 bedrooms, 2 Full Bathrooms, 1623 square feet, and was built in 2012.[[500]]Welcome to this beautiful single-story home in the gated Champions Village community of New Braunfels! With fantastic curb appeal, beautiful finishes, and an inviting layout, this home has so much to offer. Step inside and discover an open-concept design where the kitchen, breakfast area, and living room flow seamlessly together, creating the perfect setting for everyday living and entertaining. The kitchen is a true standout, featuring gorgeous granite countertops, custom cabinetry, and plenty of workspace. The living room offers beautiful wood flooring that runs throughout the entire home, a cozy fireplace, and large windows overlooking the backyard. The spacious primary suite provides a wonderful retreat, complete with a beautifully designed bathroom featuring a custom walk-in shower and dual vanities. Step outside and youll find one of the homes most impressive features! The expansive backyard offers privacy with no rear neighbors, a covered patio, additional outdoor entertaining
Welcome to this beautiful single-story home in the gated Champions Village community of New Braunfels! With fantastic curb appeal, beautiful finishes, and an inviting layout, this home has so much to offer. Step inside and discover an open-concept design where the kitchen, breakfast area, and living room flow seamlessly together, creating the perfect setting for everyday living and entertaining. The kitchen is a true standout, featuring gorgeous granite countertops, custom cabinetry, and plenty of workspace. The living room offers beautiful wood flooring that runs throughout the entire home, a cozy fireplace, and large windows overlooking the backyard. The spacious primary suite provides a wonderful retreat, complete with a beautifully designed bathroom featuring a custom walk-in shower and dual vanities. Step outside and you'll find one of the home's most impressive features! The expansive backyard offers privacy with no rear neighbors, a covered patio, additional outdoor entertaining
Disclaimer: Lot configuration and dimensions are estimates, not based on personal knowledge and come from a third party (Digital Map Products); therefore, you should not rely on the estimates and perform independent confirmation as to their accuracy
View neighborhood information
Ready to Sell your Home?
Request a complimentary home selling analysis featuring recently sold properties, market trends, home valuations and a personalized market update.
School information is computer generated and may not be accurate or current. Buyer must independently verify and confirm enrollment. Please contact the school district to determine the schools to which this property is zoned.







 Just listed
 Currency converter





 Share


 Erase note
 You currently have no custom folders