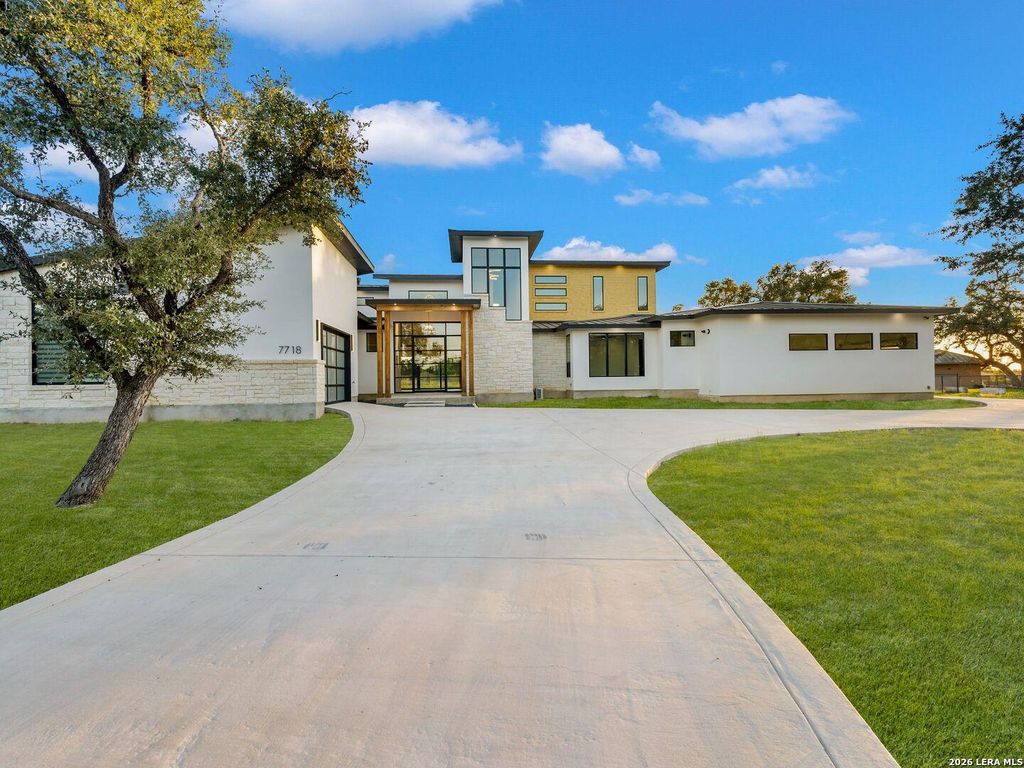
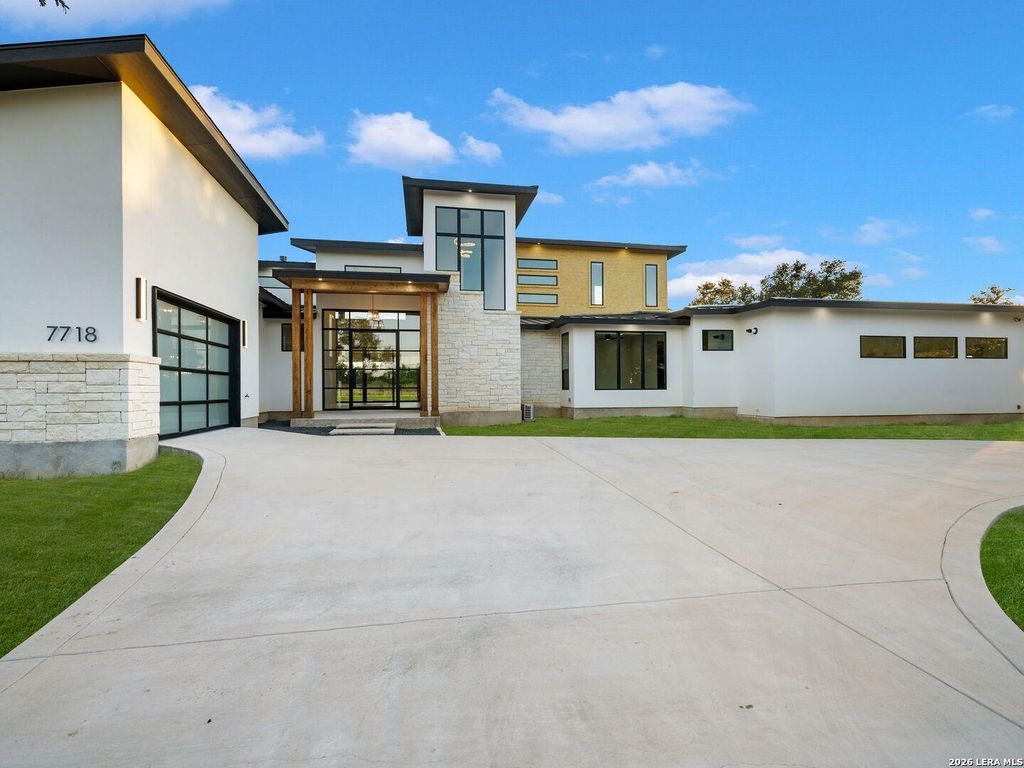
[[800]]7718 Ramble Ridge is listed for sale at 1,675,000. The Single-Family property has 4 bedrooms, 3 Full Bathrooms, 2 Half Bathrooms, 4643 square feet, and was built in 2023. The lot size is 1 Square feet.[[500]]Defined by its limestone and stucco architecture, black standing-seam metal roof, and extensive use of glass, this contemporary estate in Ramble Ridge offers a refined balance of design, craftsmanship, and functionality. Full masonry construction, carefully selected materials, and an open, interconnected floor plan establish a consistent architectural character throughout, with the principal living spaces extending directly to the covered patios and outdoor entertaining areas. A dramatic floor-to-ceiling limestone fireplace anchors the main living room, where expansive sliding glass doors open to the pool and surrounding grounds. The adjoining dining room is framed by walls of glass and statement lighting, while the kitchen pairs custom light oak cabinetry with contrasting quartz surfaces and a professional Thermador appliance suite. Integrated refrigerator and freezer columns, a 48-inch gas range with dual ovens, and a separate butlers pantry with beverage refrigeration and an ice ma
Defined by its limestone and stucco architecture, black standing-seam metal roof, and extensive use of glass, this contemporary estate in Ramble Ridge offers a refined balance of design, craftsmanship, and functionality. Full masonry construction, carefully selected materials, and an open, interconnected floor plan establish a consistent architectural character throughout, with the principal living spaces extending directly to the covered patios and outdoor entertaining areas. A dramatic floor-to-ceiling limestone fireplace anchors the main living room, where expansive sliding glass doors open to the pool and surrounding grounds. The adjoining dining room is framed by walls of glass and statement lighting, while the kitchen pairs custom light oak cabinetry with contrasting quartz surfaces and a professional Thermador appliance suite. Integrated refrigerator and freezer columns, a 48-inch gas range with dual ovens, and a separate butler's pantry with beverage refrigeration and an ice ma
Disclaimer: Lot configuration and dimensions are estimates, not based on personal knowledge and come from a third party (Digital Map Products); therefore, you should not rely on the estimates and perform independent confirmation as to their accuracy
View neighborhood information
Ready to Sell your Home?
Request a complimentary home selling analysis featuring recently sold properties, market trends, home valuations and a personalized market update.
School information is computer generated and may not be accurate or current. Buyer must independently verify and confirm enrollment. Please contact the school district to determine the schools to which this property is zoned.







 Just listed
 Currency converter





 Share


 Erase note
 You currently have no custom folders