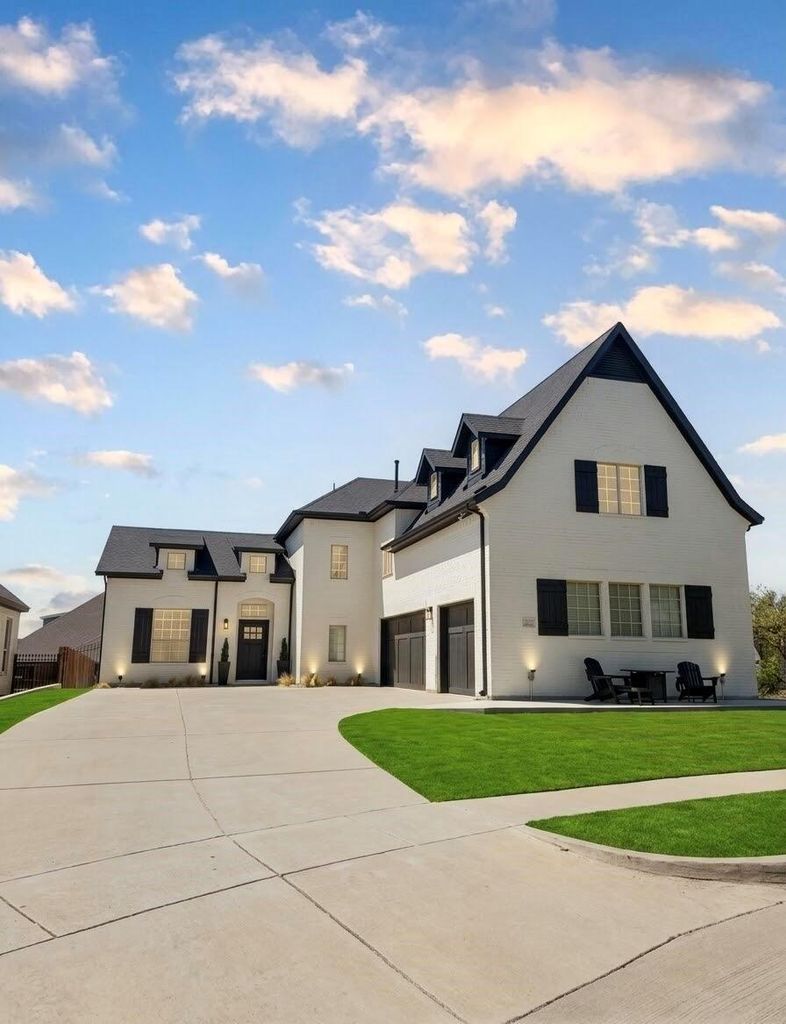
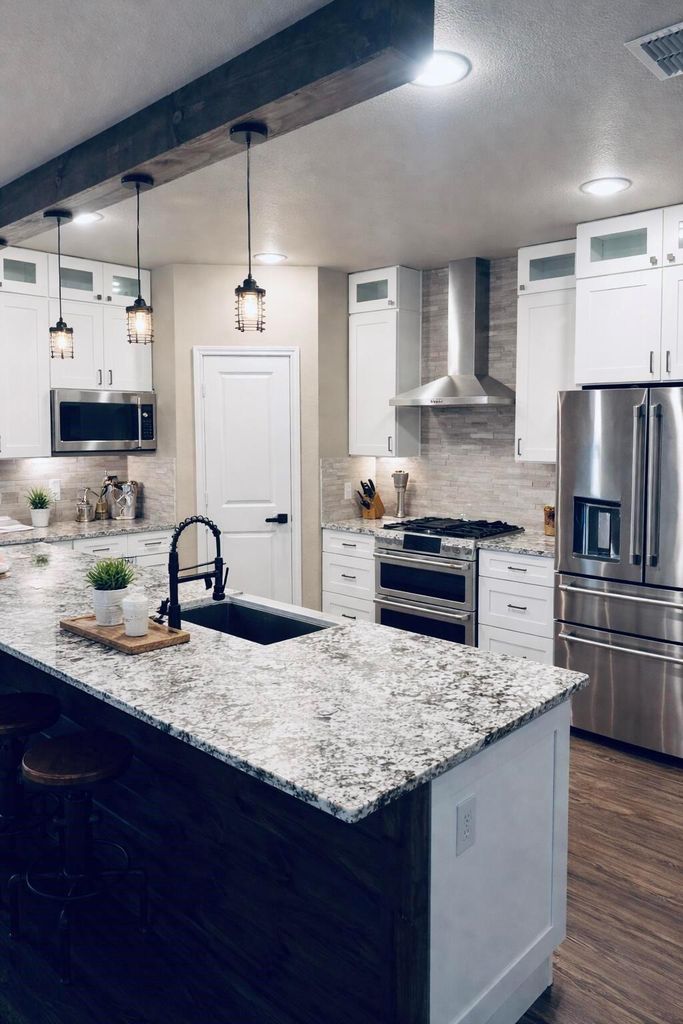
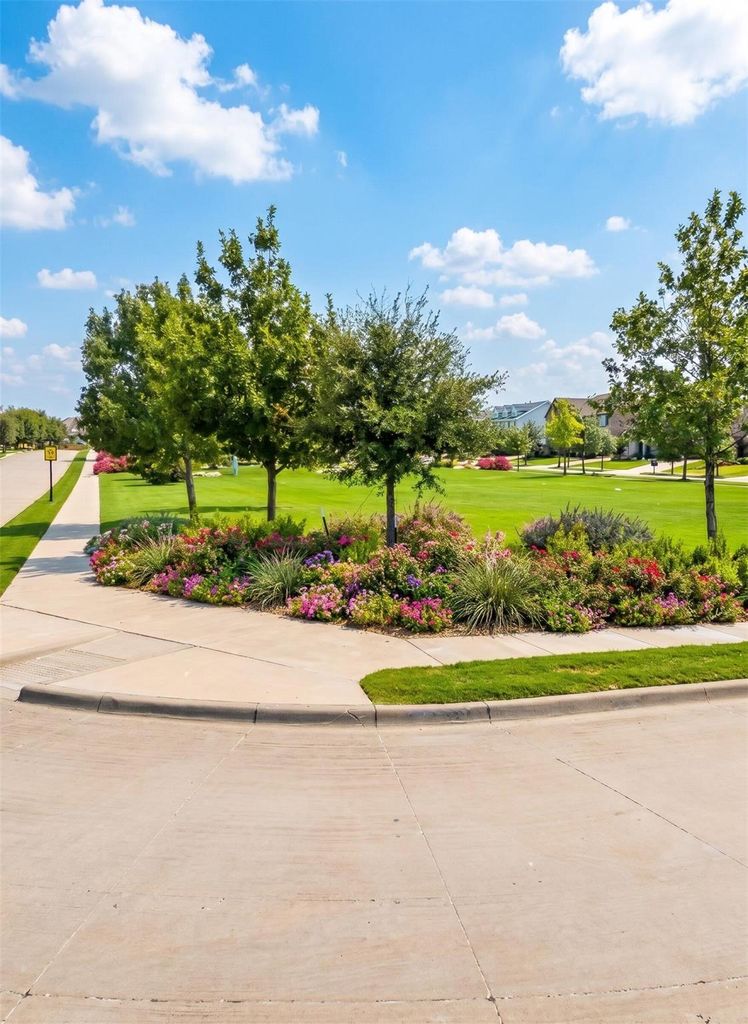
[[800]]107 Blue Stem Ln is listed for sale at 625,000. The Residential - Single Family property has 4 bedrooms, 2 Full Bathrooms, 1 Half Bathroom, 2855 square feet, and was built in 2013. The lot size is 7840.8 Square feet.[[500]]Welcome to 107 Bluestem Lane, a 4-bedroom, 2.5-bath, two-story home on a park-front corner lot in Parks of Aledo, zoned to Aledo ISD. Built in 2013, this approximately 2,855 sq ft home features an updated downstairs, new carpet, and a living room anchored by a stone fireplace. The gourmet kitchen opens to a dining room with hex tile and wood beams, and a granite wine bar nook is great to entertain around. The primary suite has a tray ceiling. Outside is made for year-round living: a covered patio with a fire feature, an outdoor bar with TV, an in-ground spa pavilion, and pet-friendly turf on a 7,840 sq ft lot. Additional highlights include a 3-car garage and a Generac whole-home generator. Appliances, washer, and dryer convey.
Welcome to 107 Bluestem Lane, a 4-bedroom, 2.5-bath, two-story home on a park-front corner lot in Parks of Aledo, zoned to Aledo ISD. Built in 2013, this approximately 2,855 sq ft home features an updated downstairs, new carpet, and a living room anchored by a stone fireplace. The gourmet kitchen opens to a dining room with hex tile and wood beams, and a granite wine bar nook is great to entertain around. The primary suite has a tray ceiling. Outside is made for year-round living: a covered patio with a fire feature, an outdoor bar with TV, an in-ground spa pavilion, and pet-friendly turf on a 7,840 sq ft lot. Additional highlights include a 3-car garage and a Generac whole-home generator. Appliances, washer, and dryer convey.
Disclaimer: Lot configuration and dimensions are estimates, not based on personal knowledge and come from a third party (Digital Map Products); therefore, you should not rely on the estimates and perform independent confirmation as to their accuracy
View neighborhood information
Ready to Sell your Home?
Request a complimentary home selling analysis featuring recently sold properties, market trends, home valuations and a personalized market update.
School information is computer generated and may not be accurate or current. Buyer must independently verify and confirm enrollment. Please contact the school district to determine the schools to which this property is zoned.








 Just listed
 Currency converter
 Add to Calendar





 Share


 Erase note
 You currently have no custom folders