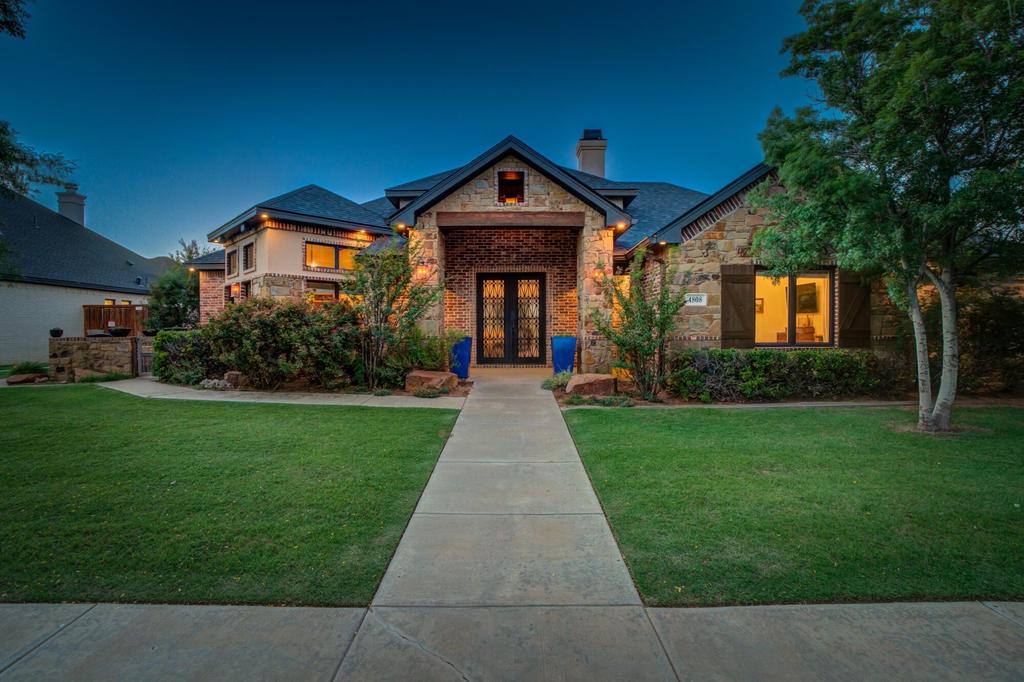
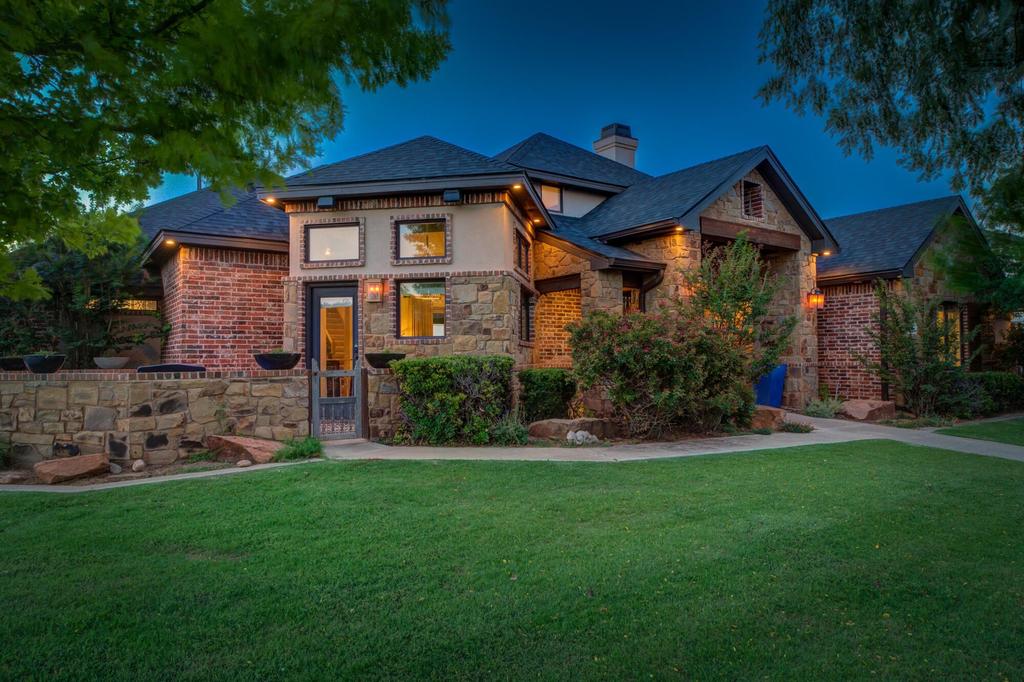
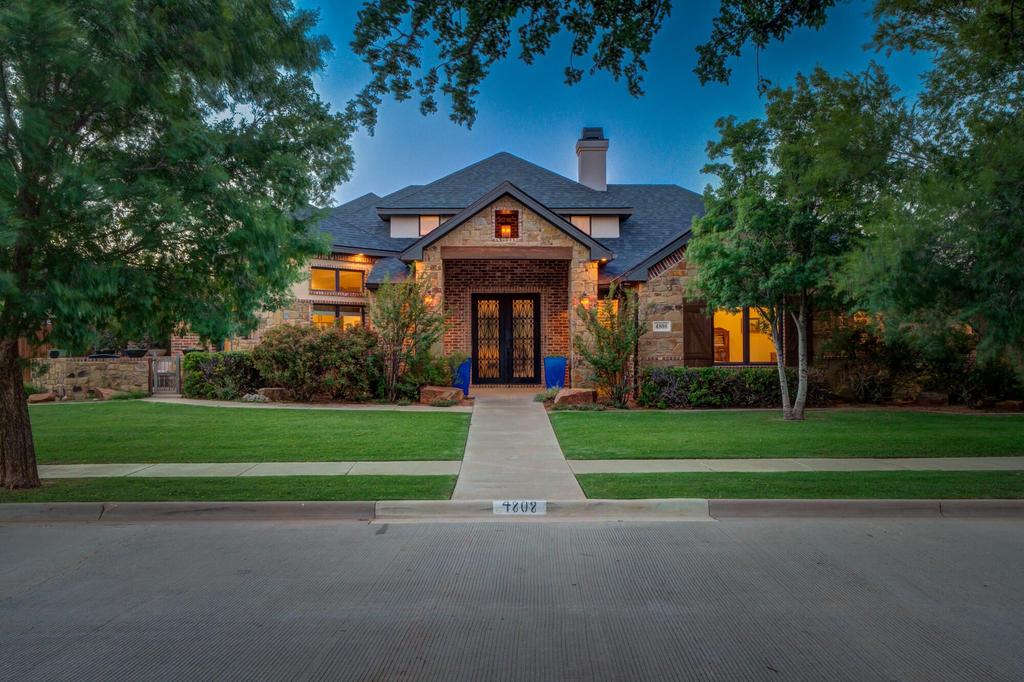
4808 115th Street is listed for sale at $ 925,000. The Single Family property has 5 bedrooms, 3 Full Bathrooms, 1 Half Bathroom, 4006 square feet and was built in 2013. The lot size is 0.32 Acres. BRExperience luxury living in this impressive custom-built Salyer Home located in the highly desirable Oakmont Estates. Situated on a spacious cul-de-sac lot, this 5-bedroom, 3.5-bath home combines exceptional craftsmanship with a thoughtfully designed floor plan. Inside, you’’ll find premium finishes throughout, including granite countertops in the kitchen and bathrooms, stainless steel appliances, beautiful hardwood flooring, hand-carved wood accents on the pantry and front door, and custom built-in bookcases crafted in Santa Fe. The open-concept living area features soaring ceilings and seamlessly connects the kitchen and living room, creating the perfect space for entertaining or everyday living. The private primary suite offers a peaceful retreat, while the Jack-and-Jill bedrooms provide both convenience and functionality. A secluded guest suite with its own en-suite bath offers privacy for visitors, and the dedicated office doubles as a secure safe room. Upstairs, you’’ll find a fifth bedroom, a media room, and an additional living space that can easily serve as a home office, playroom, or fitness area. Step outside to enjoy the expansive backyard, complete with an open-air courtyard, a covered patio featuring a fireplace and outdoor kitchen, and a beautiful new POOL. This exceptional home offers space, quality, and versatility in one of the area’’s most sought-after neighborhoods. Don’’t miss the opportunity to make it yours!
Experience luxury living in this impressive custom-built Salyer Home located in the highly desirable Oakmont Estates. Situated on a spacious cul-de-sac lot, this 5-bedroom, 3.5-bath home combines exceptional craftsmanship with a thoughtfully designed floor plan. Inside, you''ll find premium finishes throughout, including granite countertops in the kitchen and bathrooms, stainless steel appliances, beautiful hardwood flooring, hand-carved wood accents on the pantry and front door, and custom built-in bookcases crafted in Santa Fe. The open-concept living area features soaring ceilings and seamlessly connects the kitchen and living room, creating the perfect space for entertaining or everyday living. The private primary suite offers a peaceful retreat, while the Jack-and-Jill bedrooms provide both convenience and functionality. A secluded guest suite with its own en-suite bath offers privacy for visitors, and the dedicated office doubles as a secure safe room. Upstairs, you''ll find a fifth bedroom, a media room, and an additional living space that can easily serve as a home office, playroom, or fitness area. Step outside to enjoy the expansive backyard, complete with an open-air courtyard, a covered patio featuring a fireplace and outdoor kitchen, and a beautiful new POOL. This exceptional home offers space, quality, and versatility in one of the area''s most sought-after neighborhoods. Don''t miss the opportunity to make it yours!
Disclaimer: Lot configuration and dimensions are estimates, not based on personal knowledge and come from a third party (Digital Map Products); therefore, you should not rely on the estimates and perform independent confirmation as to their accuracy
Ready to Sell your Home?
Request a complimentary home selling analysis featuring recently sold properties, market trends, home valuations and a personalized market update.
School information is computer generated and may not be accurate or current. Buyer must independently verify and confirm enrollment. Please contact the school district to determine the schools to which this property is zoned.











 Currency converter








 Share
Share


 Erase note
 You currently have no custom folders