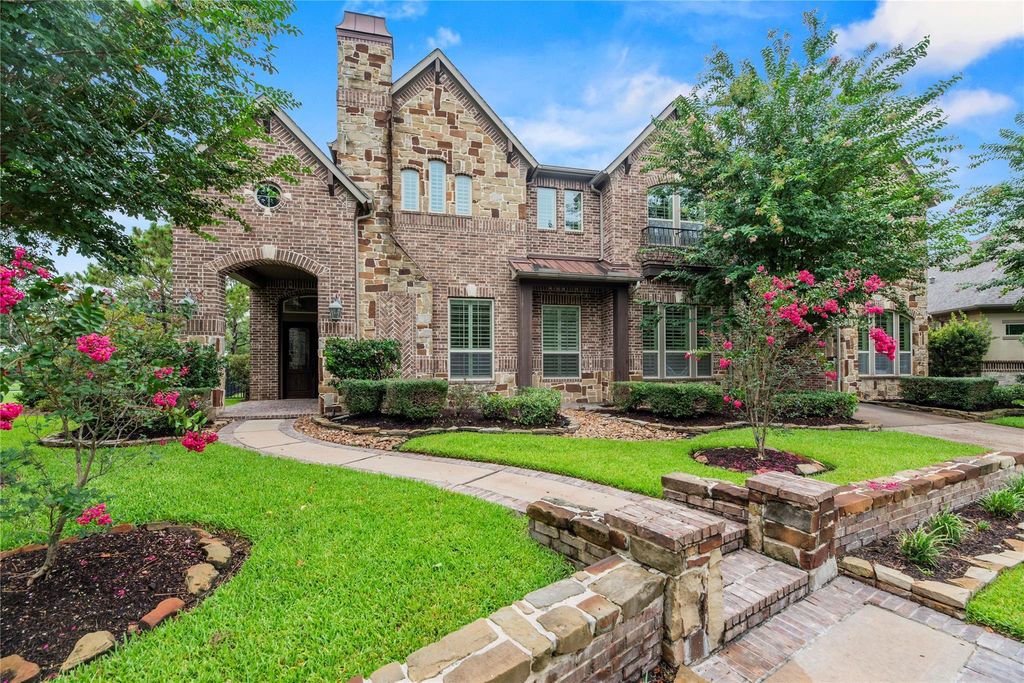
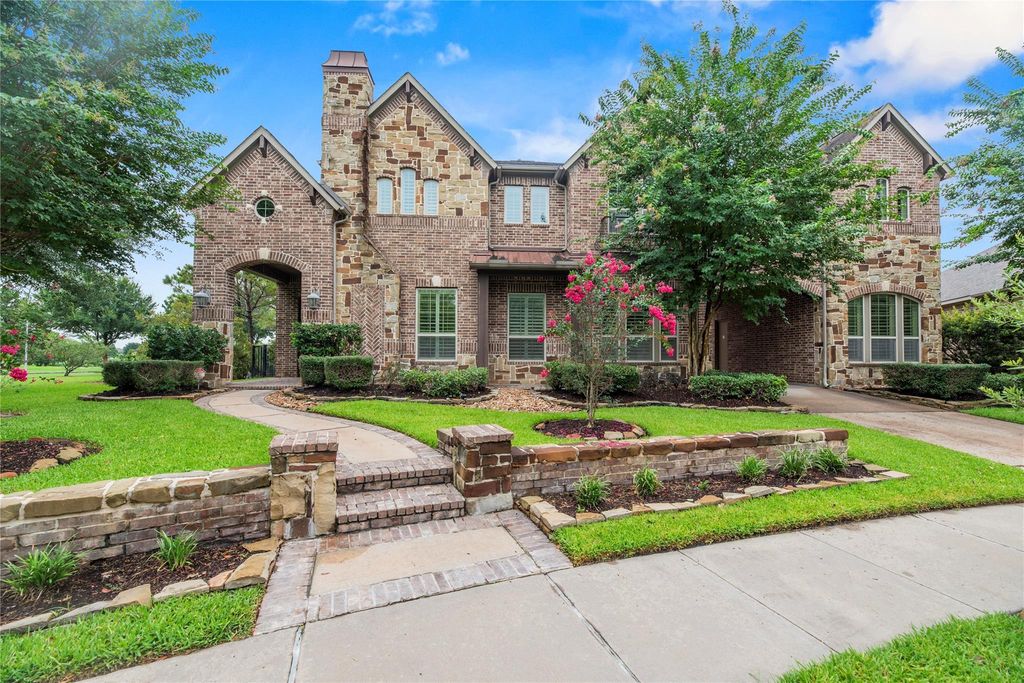
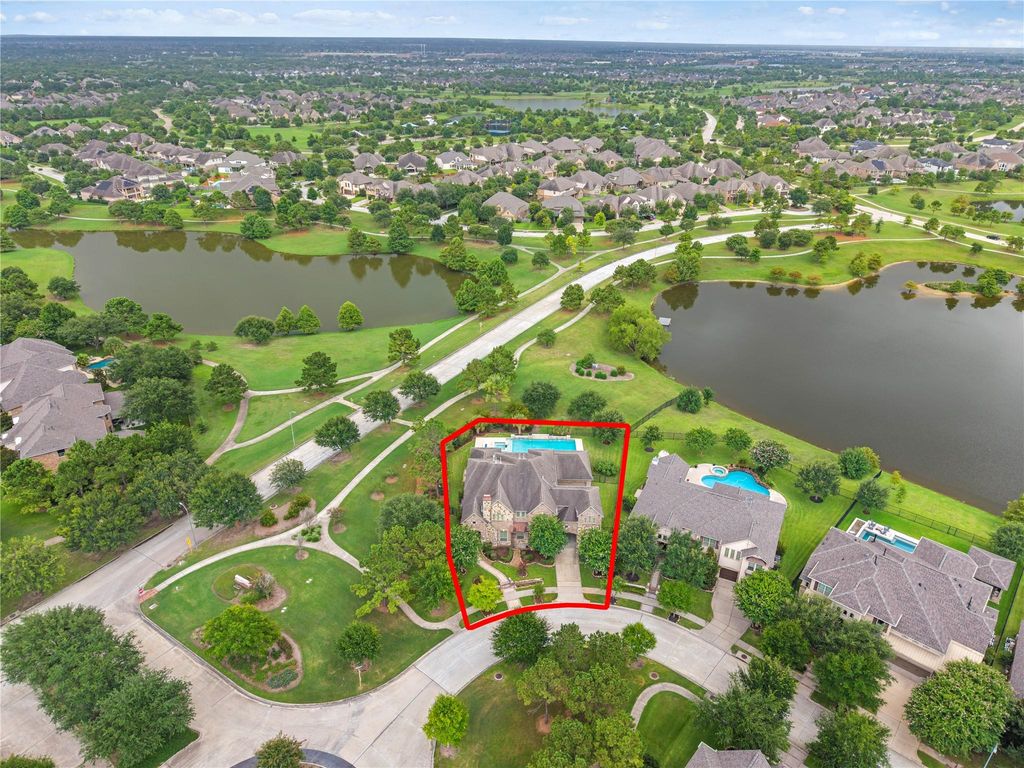
19003 Cove Manor Dr is listed for sale at $ 1,195,000. The Single-Family property has 5 bedrooms, 5 Full Bathrooms, 1 Half Bathroom, 5027 square feet and was built in 2013. The lot size is 13510 Square feet. BRStunning Trendmaker home in Bridgeland’s prestigious Cove community! This 5-bedroom, 5.5-bath home offers over 5,000 SF on a corner lot with lake views. The open floor plan features a soaring two-story family room, private study with French doors, formal dining, stone fireplace, and a gourmet island kitchen with double ovens, gas cooktop, farmhouse sink, walk-in pantry, and abundant cabinetry. The first-floor primary suite offers a spa-like bath, while a second downstairs bedroom is perfect for guests. Upstairs includes a game room, media room, and three secondary bedrooms. The resort-style backyard features a heated pool, spa, covered patio, and gas fireplace. Approximately 3/4 of the pool is 7 ft deep, helping it stay cooler during the summer, plus it has an in-ground cleaning system. Bridgeland offers lakes, trails, parks, pools, tennis courts, a fitness center, and easy bike access to Pope Elementary.
Stunning Trendmaker home in Bridgeland's prestigious Cove community! This 5-bedroom, 5.5-bath home offers over 5,000 SF on a corner lot with lake views. The open floor plan features a soaring two-story family room, private study with French doors, formal dining, stone fireplace, and a gourmet island kitchen with double ovens, gas cooktop, farmhouse sink, walk-in pantry, and abundant cabinetry. The first-floor primary suite offers a spa-like bath, while a second downstairs bedroom is perfect for guests. Upstairs includes a game room, media room, and three secondary bedrooms. The resort-style backyard features a heated pool, spa, covered patio, and gas fireplace. Approximately 3/4 of the pool is 7 ft deep, helping it stay cooler during the summer, plus it has an in-ground cleaning system. Bridgeland offers lakes, trails, parks, pools, tennis courts, a fitness center, and easy bike access to Pope Elementary.
Yes / $300, $75 / Transfer Fee and Resale Cert Fee
Ownership
Full Ownership
Maintenance Fee
Mandatory / $1225 / Annually
Maint Fee Includes
Clubhouse,Recreational Facilities
Taxes w/o Exemp
$27,711/2025
Tax Rate
2.9807
Interior
Fireplace
1
Countertop
Granite
Floors
Carpet, Laminate, Tile, Wood
Bathroom Description
Full Secondary Bathroom Down, Half Bath, Primary Bath: Double Sinks, Primary Bath: Jetted Tub, Primary Bath: Separate Shower, Primary Bath: Soaking Tub, Primary Bath: Tub/Shower Combo, Secondary Bath(s): Separate Shower, Vanity Area
Bedroom Description
2 Bedrooms Down,En-Suite Bath,Primary Bed - 1st Floor,Walk-In Closet
Kitchen Description
Breakfast Bar,Island w/ Cooktop,Kitchen open to Family Room,Pantry,Pots/Pans Drawers,Under Cabinet Lighting
Room Description
1 Living Area, Breakfast Room, Entry, Family Room, Formal Dining, Gameroom Up, Home Office/Study, Living Area - 1st Floor, Media, Utility Room in House
Cooling
Central Electric
Heating
Central Gas
Connections
Electric Dryer Connections, Gas Dryer Connections, Washer Connections
Compactor
No
Dishwasher
Yes
Disposal
Yes
Ice Maker
No
Microwave
Yes
Oven
Double Oven, Electric Oven
Range
Gas Cooktop
Energy Feature
Ceiling Fans, Digital Program Thermostat
Interior
Alarm System - Owned, Crown Molding, Dry Bar, Formal Entry/Foyer, High Ceiling, Refrigerator Included, Spa/Hot Tub
Disclaimer: Lot configuration and dimensions are estimates, not based on personal knowledge and come from a third party (Digital Map Products); therefore, you should not rely on the estimates and perform independent confirmation as to their accuracy
Ready to Sell your Home?
If you like this property and are also considering selling your current home now, you may find out how. Request your home selling analysis report featuring Recently Sold, Market Analysis, Home Valuations, and Market Update.
School information is computer generated and may not be accurate or current. Buyer must independently verify and confirm enrollment. Please contact the school district to determine the schools to which this property is zoned.












 Just listed
 Currency converter








 Share
Share


 Erase note
 You currently have no custom folders