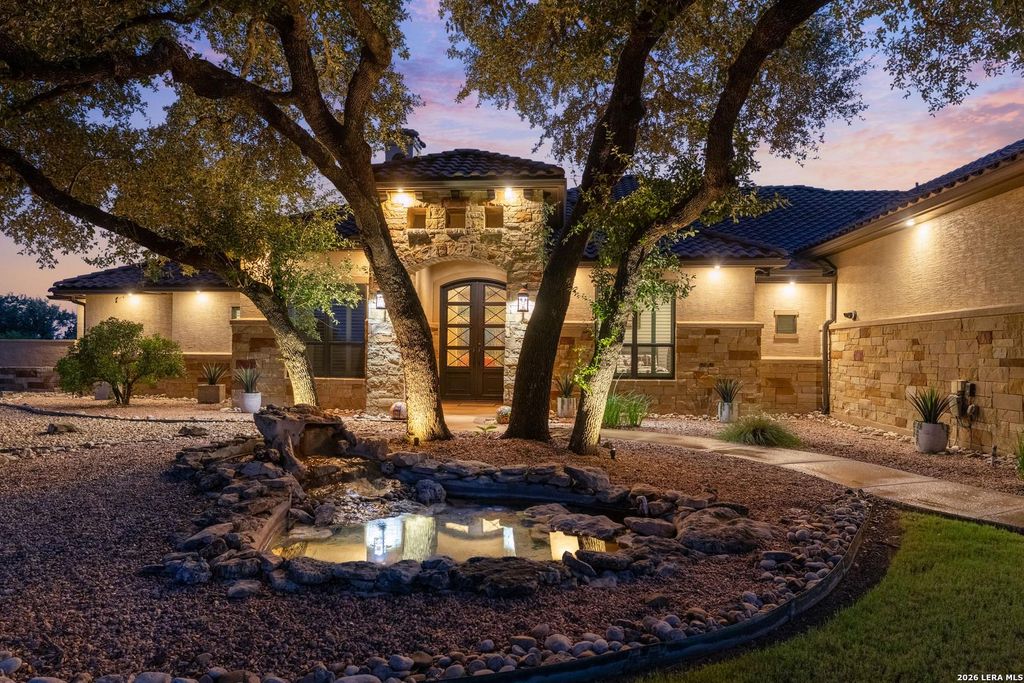
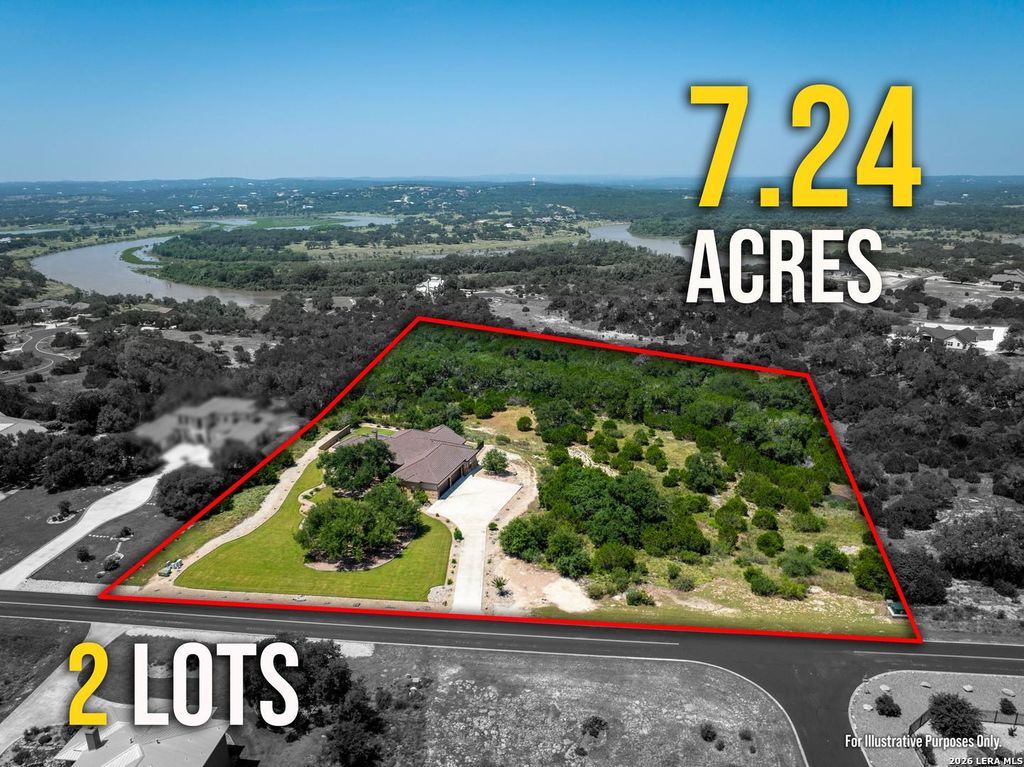
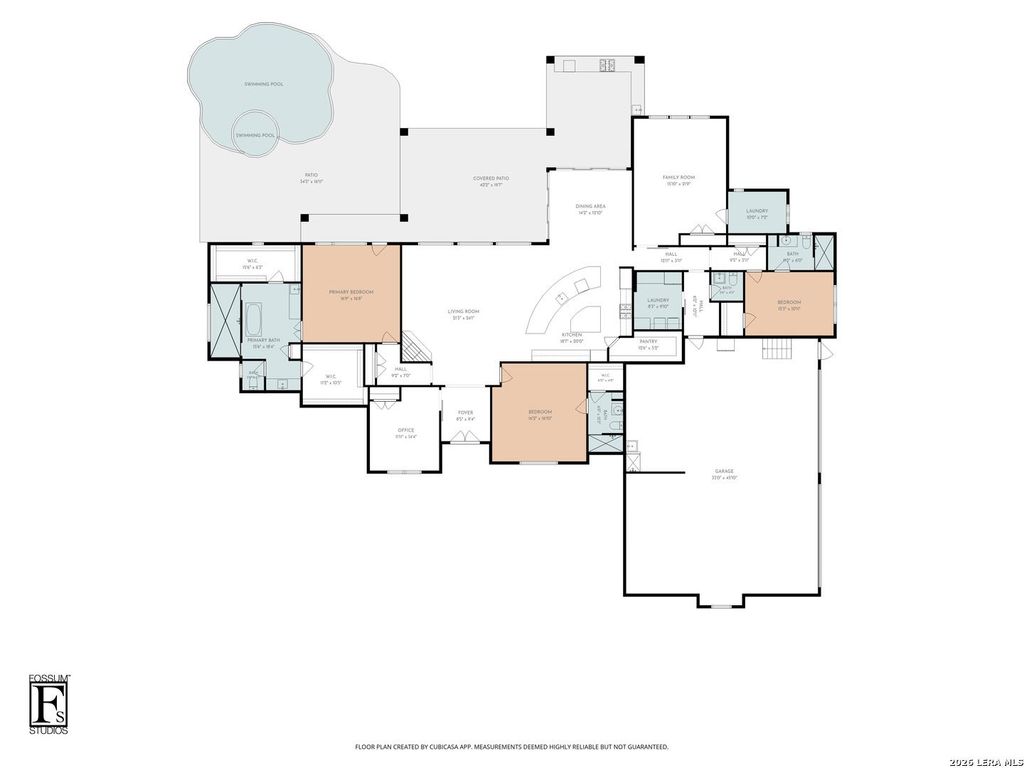
1166 Mystic Pkwy is listed for sale at $ 1,595,000. The Single-Family property has 3 bedrooms, 3 Full Bathrooms, 1 Half Bathroom, 3812 square feet and was built in 2018. The lot size is 7.3 Acres. BRWelcome to an extraordinary Hill Country retreat at 1166 Mystic Pkwy in the prestigious gated community of The Peninsula within Mystic Shores. Nestled on over 7 private acres, this exceptional luxury estate offers breathtaking panoramic views of both the Guadalupe River and Canyon Lake, creating a truly one-of-a-kind setting. Designed for both everyday living and unforgettable entertaining, the outdoor oasis features a sparkling resort-style, Keith Zars pool, an expansive outdoor kitchen, and multiple spaces to relax while taking in the spectacular scenery. Inside, the home offers refined finishes, spacious living areas, and seamless indoor-outdoor living that embraces the beauty of the Texas Hill Country. For added comfort and peace of mind, the property is equipped with a whole-home generator, (2) 500 gallon propane tanks and a private well ensuring uninterrupted convenience year-round. The chef’s kitchen includes Thermador gas cooktop, beautiful leathered granite and a built-in pell
Welcome to an extraordinary Hill Country retreat at 1166 Mystic Pkwy in the prestigious gated community of The Peninsula within Mystic Shores. Nestled on over 7 private acres, this exceptional luxury estate offers breathtaking panoramic views of both the Guadalupe River and Canyon Lake, creating a truly one-of-a-kind setting. Designed for both everyday living and unforgettable entertaining, the outdoor oasis features a sparkling resort-style, Keith Zars pool, an expansive outdoor kitchen, and multiple spaces to relax while taking in the spectacular scenery. Inside, the home offers refined finishes, spacious living areas, and seamless indoor-outdoor living that embraces the beauty of the Texas Hill Country. For added comfort and peace of mind, the property is equipped with a whole-home generator, (2) 500 gallon propane tanks and a private well ensuring uninterrupted convenience year-round. The chef's kitchen includes Thermador gas cooktop, beautiful leathered granite and a built-in pell
Disclaimer: Lot configuration and dimensions are estimates, not based on personal knowledge and come from a third party (Digital Map Products); therefore, you should not rely on the estimates and perform independent confirmation as to their accuracy
Ready to Sell your Home?
Request a complimentary home selling analysis featuring recently sold properties, market trends, home valuations and a personalized market update.
School information is computer generated and may not be accurate or current. Buyer must independently verify and confirm enrollment. Please contact the school district to determine the schools to which this property is zoned.











 Just listed
 Currency converter








 Share
Share


 Erase note
 You currently have no custom folders