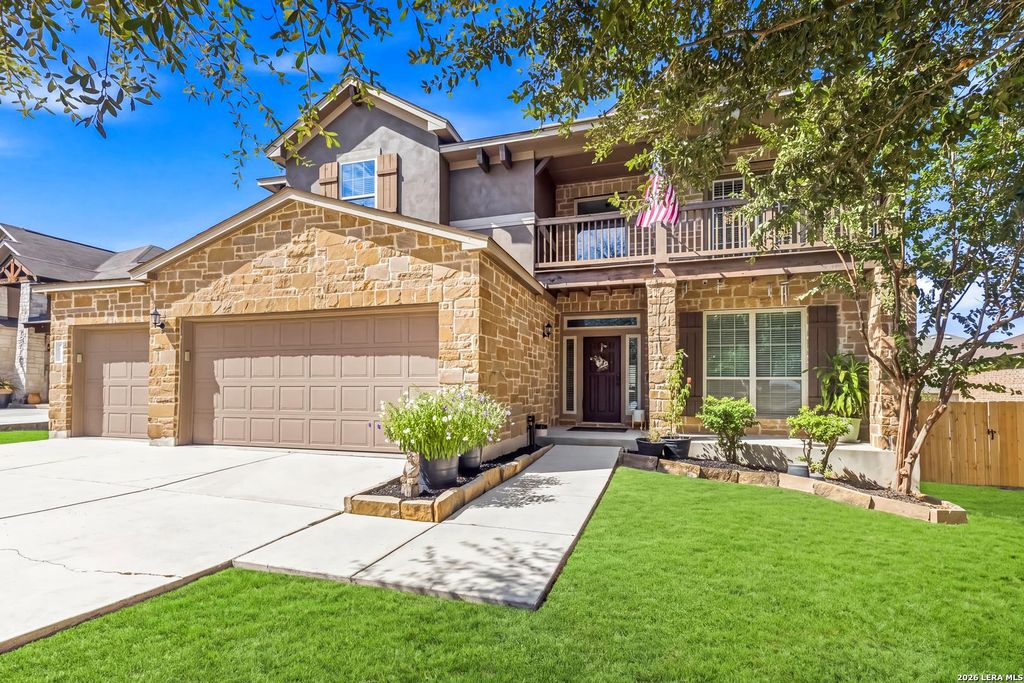
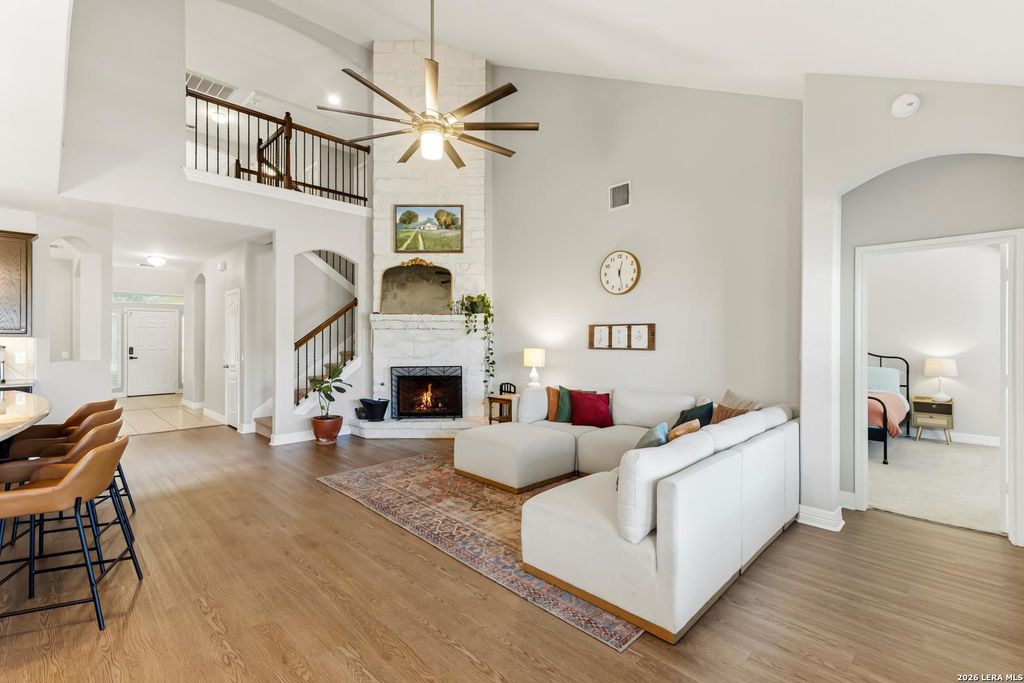
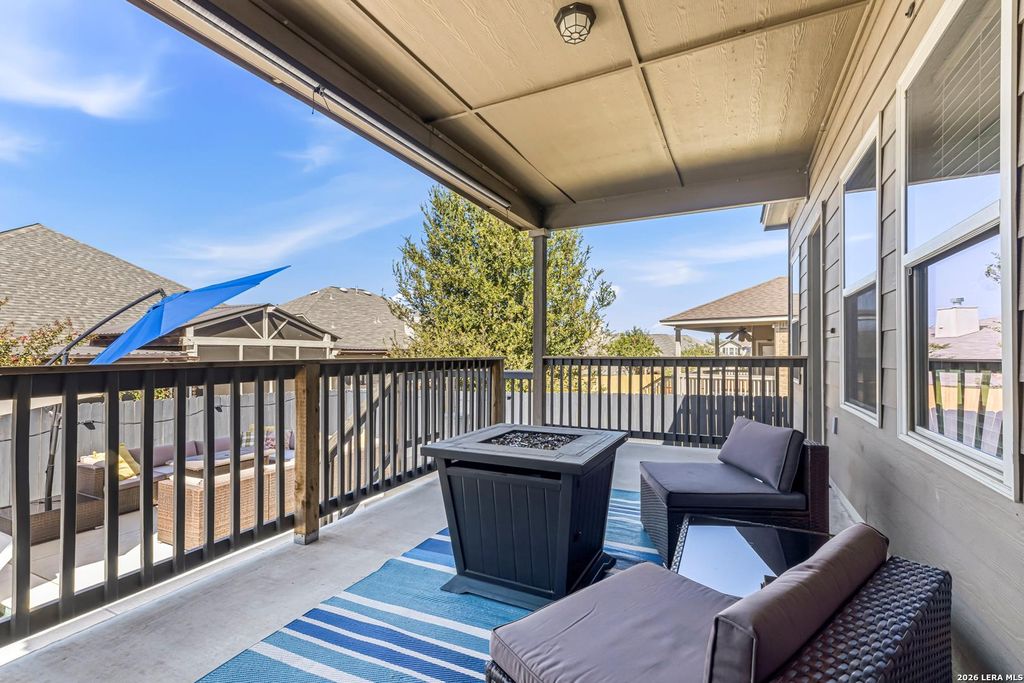
[[800]]1914 Barn Swallow is listed for sale at 460,000. The Single-Family property has 4 bedrooms, 2 Full Bathrooms, 1 Half Bathroom, 3025 square feet, and was built in 2013.[[500]]A true one-of-a-kind at this price point. A large, well built, well appointed home with a premium pool in the back is what 1914 Barn Swallow has to offer. Blue Haven Pool first - a modern lines beauty with a glass tile waterline, large sun ledge with dual in-water loungers and bubblers surrounded by multiple gathering spaces. Outdoor pool furniture, umbrellas fire pit convey! Drive up to a great looking house with an extra deep 3-car garage and a loooong driveway. Just inside, experience a luxurious entry with an 18 foot ceiling. Study and dining to the right, but keep walking and the home opens up to a majestic living/kitchen/breakfast, a wall of windows and floor-to-ceiling fireplace. And that kitchen...just keeps going. Cabinets and counters galore, gas cooking, and that air craft carrier sized island definitely makes a statement and creates a true entertaining space, and these arent empty words. Take a peek at the high end farmers sink/faucet too. Spacious primary bedr
A true one-of-a-kind at this price point. A large, well built, well appointed home with a premium pool in the back is what 1914 Barn Swallow has to offer. Blue Haven Pool first - a modern lines beauty with a glass tile waterline, large sun ledge with dual in-water loungers and bubblers surrounded by multiple gathering spaces. Outdoor pool furniture, umbrellas & fire pit convey! Drive up to a great looking house with an extra deep 3-car garage and a loooong driveway. Just inside, experience a luxurious entry with an 18 foot ceiling. Study and dining to the right, but keep walking and the home opens up to a majestic living/kitchen/breakfast, a wall of windows and floor-to-ceiling fireplace. And that kitchen...just keeps going. Cabinets and counters galore, gas cooking, and that air craft carrier sized island definitely makes a statement and creates a true entertaining space, and these aren't empty words. Take a peek at the high end farmers sink/faucet too. Spacious primary bedr
Disclaimer: Lot configuration and dimensions are estimates, not based on personal knowledge and come from a third party (Digital Map Products); therefore, you should not rely on the estimates and perform independent confirmation as to their accuracy
View neighborhood information
Ready to Sell your Home?
Request a complimentary home selling analysis featuring recently sold properties, market trends, home valuations and a personalized market update.
School information is computer generated and may not be accurate or current. Buyer must independently verify and confirm enrollment. Please contact the school district to determine the schools to which this property is zoned.







 Currency converter





 Share


 Erase note
 You currently have no custom folders