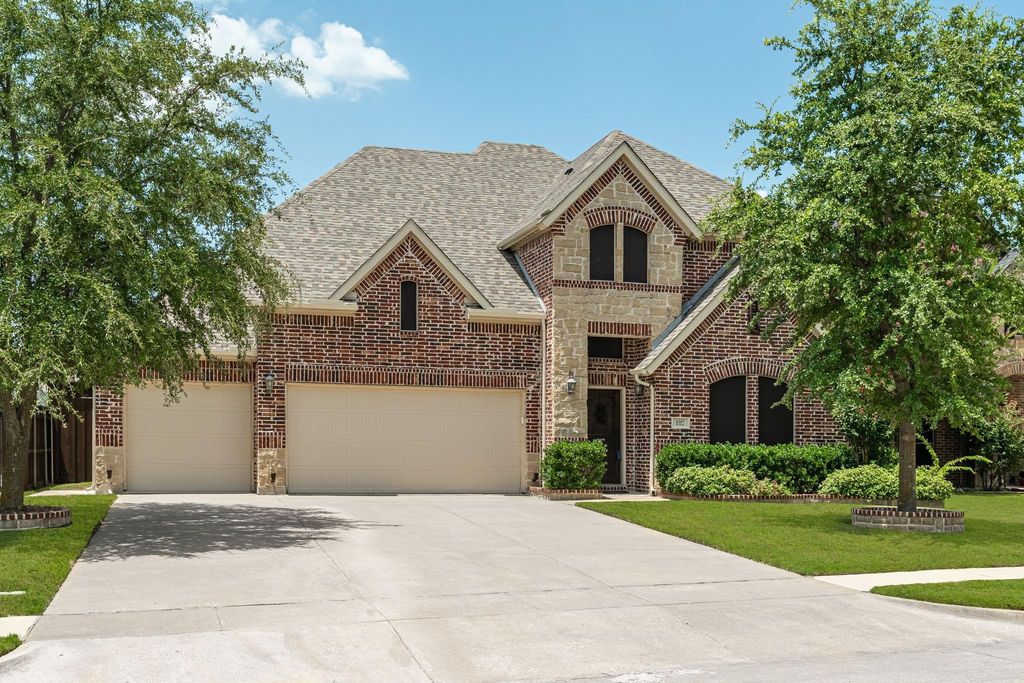
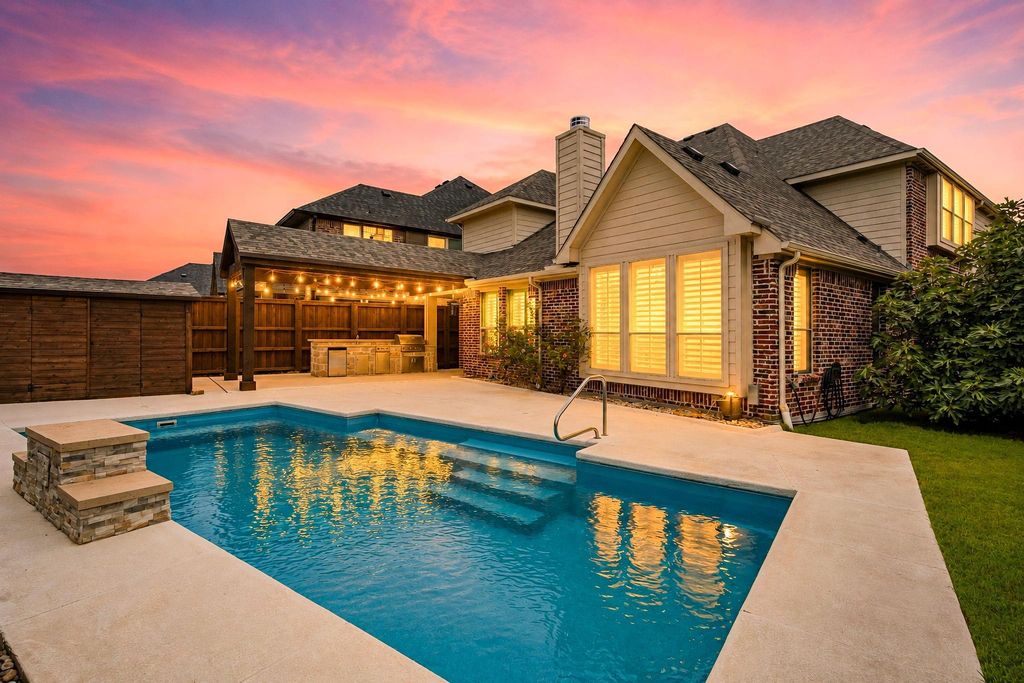
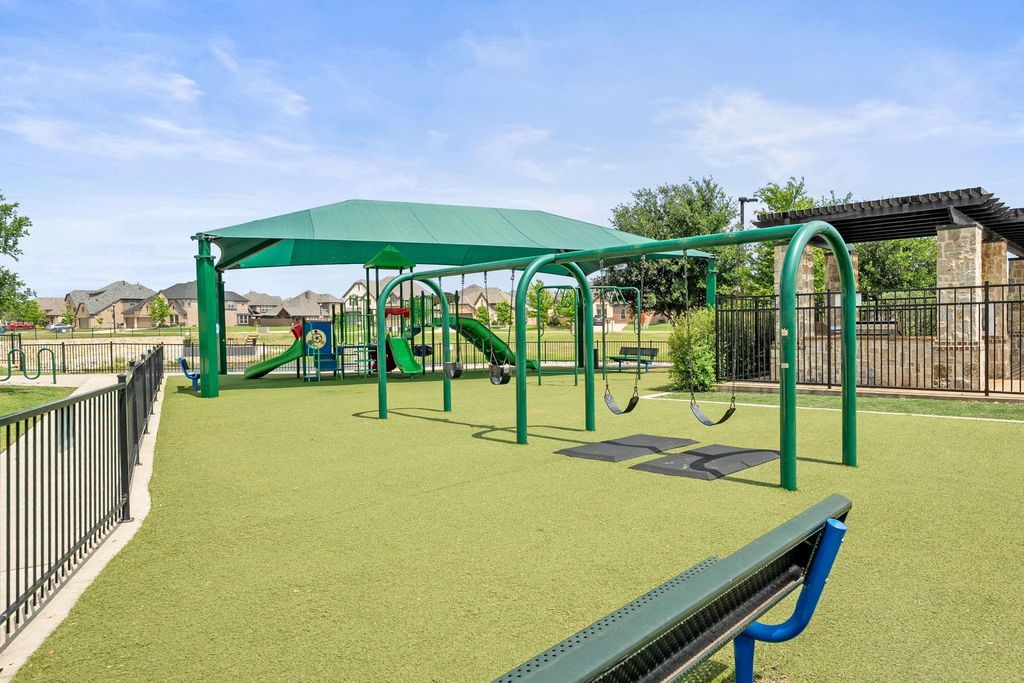
4307 Milrany Ln is listed for sale at $ 614,900. The Residential - Single Family property has 5 bedrooms, 3 Full Bathrooms, 3409 square feet and was built in 2013. The lot size is 0.18 Acres. BRThis home shows like brand new! Welcome to this spacious and beautifully updated home in the highly desirable North Creek community. The open floorplan features hardwood flooring, plantation shutters throughout, upgraded lighting, a two-story entryway, and neutral colors. The large living room offers soaring ceilings and a striking stone fireplace. The kitchen is a showpiece with a center island with seating, quartz countertops, stainless steel appliances, and modern white cabinetry. The owners retreat includes separate vanities, a garden tub, separate shower, and a walk-in closet. The flexible floorplan includes one secondary bedroom with a full bath downstairs - ideal for guests or a private study. Upstairs are three additional bedrooms, a game room, and a media room. Step outside to a fantastic outdoor living space. The large covered patio with a built-in outdoor kitchen overlooks the sparkling pool - perfect for entertaining. A matching shed provides convenient pool storage, and the yard is enclosed by an 8-ft cedar fence for privacy. The 3-car garage features new garage doors. Major updates include two new HVAC systems in 2024 and a new roof and gutters in 2025. Located within highly sought-after Melissa ISD, North Creek offers exceptional amenities: a 24-hour fitness center, putting green, multiple playgrounds, two pools, sports courts, wooded hike-and-bike trails, beautifully landscaped entrances, and catch-and-release fishing ponds with fountains. Enjoy convenient access to shopping, dining, recreation, and major highways for easy everyday living.
This home shows like brand new! Welcome to this spacious and beautifully updated home in the highly desirable North Creek community. The open floorplan features hardwood flooring, plantation shutters throughout, upgraded lighting, a two-story entryway, and neutral colors. The large living room offers soaring ceilings and a striking stone fireplace. The kitchen is a showpiece with a center island with seating, quartz countertops, stainless steel appliances, and modern white cabinetry. The owners retreat includes separate vanities, a garden tub, separate shower, and a walk-in closet. The flexible floorplan includes one secondary bedroom with a full bath downstairs - ideal for guests or a private study. Upstairs are three additional bedrooms, a game room, and a media room. Step outside to a fantastic outdoor living space. The large covered patio with a built-in outdoor kitchen overlooks the sparkling pool - perfect for entertaining. A matching shed provides convenient pool storage, and the yard is enclosed by an 8-ft cedar fence for privacy. The 3-car garage features new garage doors. Major updates include two new HVAC systems in 2024 and a new roof and gutters in 2025. Located within highly sought-after Melissa ISD, North Creek offers exceptional amenities: a 24-hour fitness center, putting green, multiple playgrounds, two pools, sports courts, wooded hike-and-bike trails, beautifully landscaped entrances, and catch-and-release fishing ponds with fountains. Enjoy convenient access to shopping, dining, recreation, and major highways for easy everyday living.
Disclaimer: Lot configuration and dimensions are estimates, not based on personal knowledge and come from a third party (Digital Map Products); therefore, you should not rely on the estimates and perform independent confirmation as to their accuracy
Ready to Sell your Home?
Request a complimentary home selling analysis featuring recently sold properties, market trends, home valuations and a personalized market update.
School information is computer generated and may not be accurate or current. Buyer must independently verify and confirm enrollment. Please contact the school district to determine the schools to which this property is zoned.











 Just listed
 Currency converter








 Share
Share


 Erase note
 You currently have no custom folders