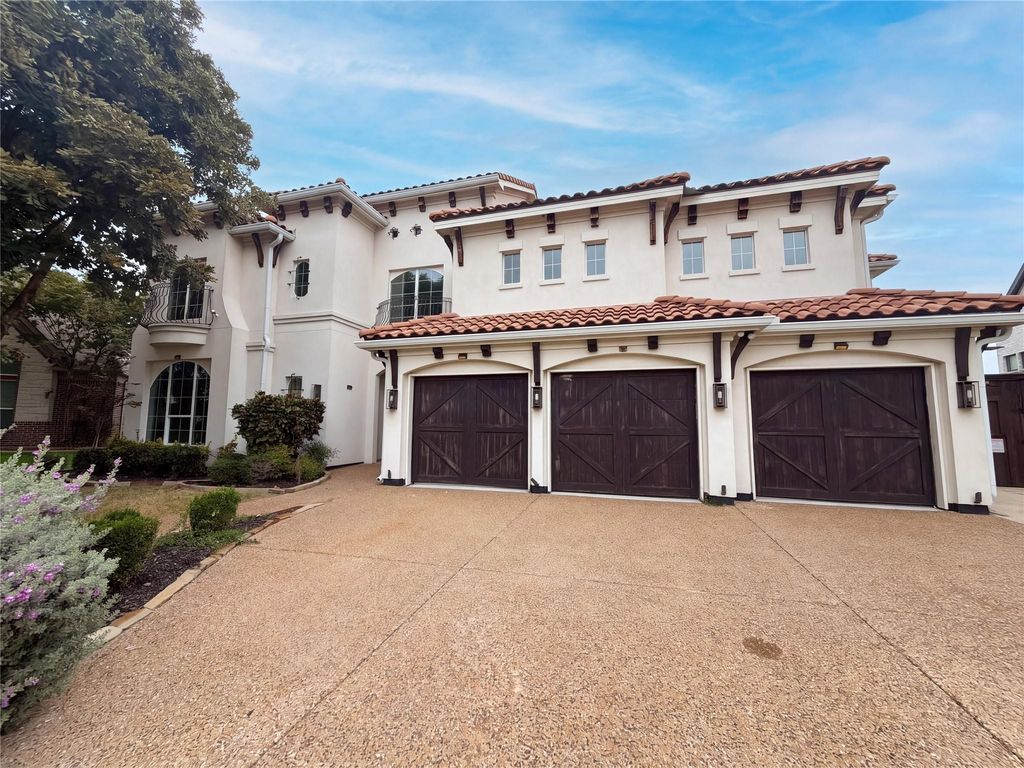
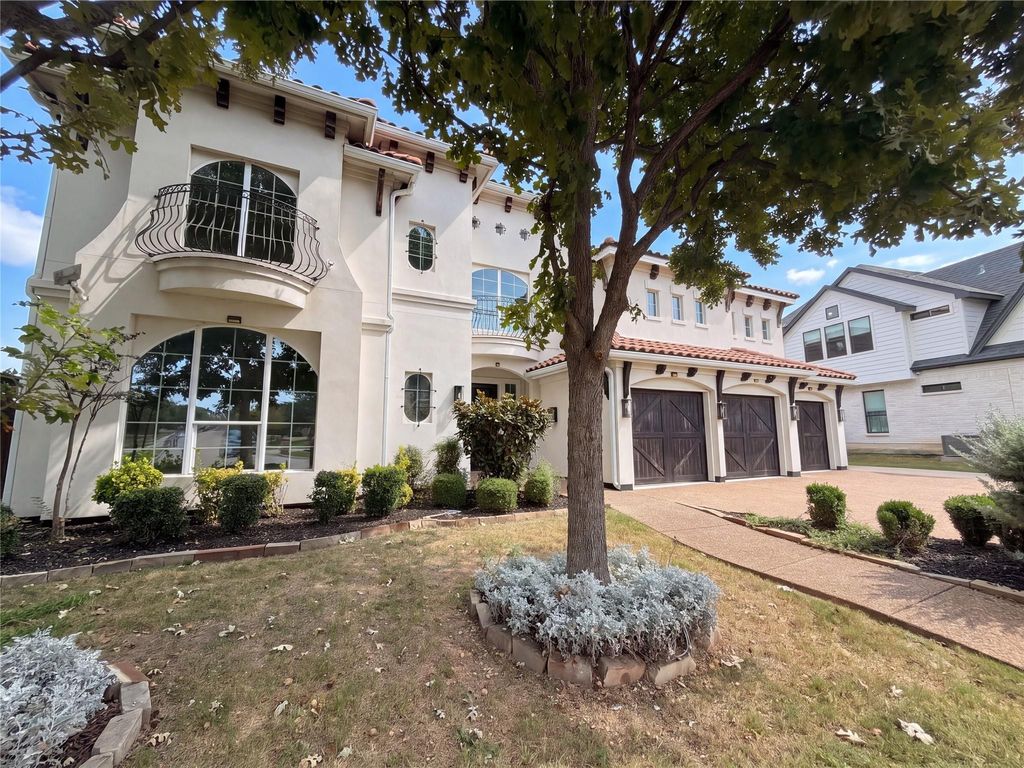
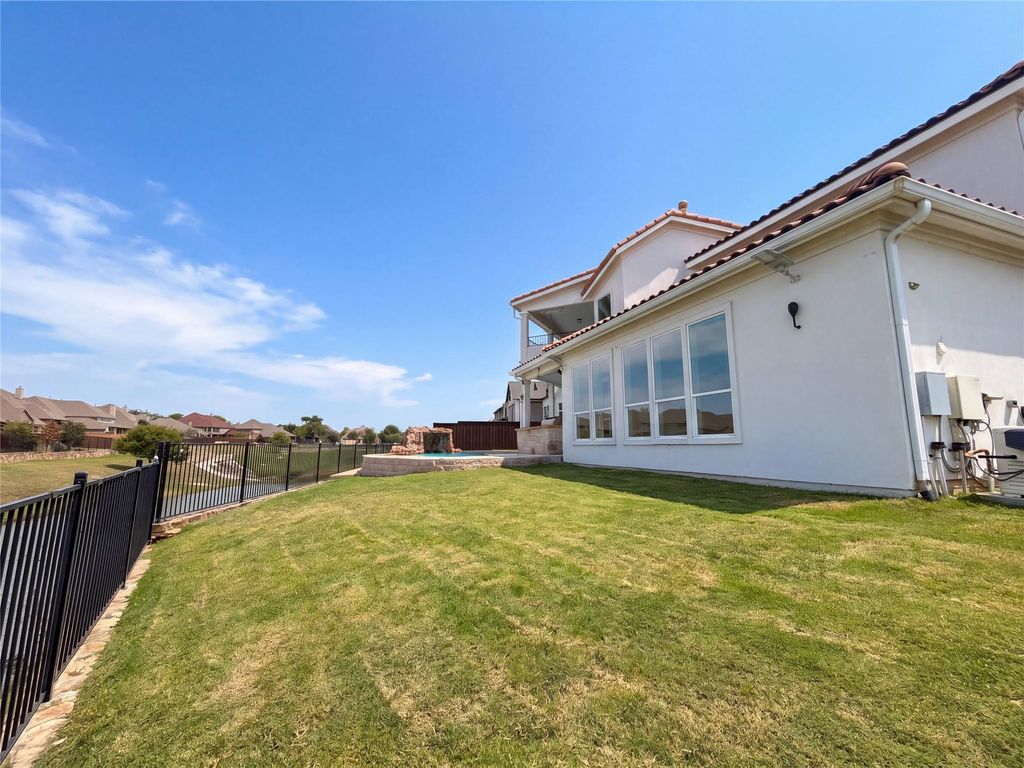
[[800]]712 Basilica Ln is listed for sale at 1,284,000. The Residential - Single Family property has 6 bedrooms, 5 Full Bathrooms, 5791 square feet, and was built in 2014. The lot size is 11534 Square feet.[[500]]Welcome to 712 Basilica Lane, a striking, custom-inspired Mediterranean stucco estate that defines luxury living inMcKinney. Spanning over 6,124 square feet of meticulously curated living space, this premier residence sits beautifully on apremium parcel offering serene water views and the ultimate private backyard sanctuary complete with a pristine pool andbuilt-in spa. Pass through the grand entryway to discover a soaring, light-filled floor plan framed by gorgeous architecturaldetails and high-end flooring throughout. At the heart of the home is a true gourmet chefs kitchen, meticulously equipped with premium appliances, custom cabinetry, and an expansive center island perfect for hostinglavish gatherings. The main living area seamlessly blends elegance and comfort, centered around asleek custom fireplace with views looking out to your private resort-style pool. This estate features6 to 7 palatial bedrooms and 5.5 luxurious baths, including an opulent primary retreat designed as aprivate spa-like escape. Uniquely versatile, the layout includes a full mother-in-law or guest suitefeaturing its own private entrance and second full kitchenideal for multi-generational luxury orlong-term guests. Complete with an impressive multi-car garage footprint, geothermal utilityoptions, and premier community positioning, this estate is a rare opportunity to own a private pieceof paradise.
Welcome to 712 Basilica Lane, a striking, custom-inspired Mediterranean stucco estate that defines luxury living in
McKinney. Spanning over 6,124 square feet of meticulously curated living space, this premier residence sits beautifully on a
premium parcel offering serene water views and the ultimate private backyard sanctuary complete with a pristine pool and
built-in spa. Pass through the grand entryway to discover a soaring, light-filled floor plan framed by gorgeous architectural
details and high-end flooring throughout. At the heart of the home is a true gourmet chef’s kitchen, meticulously equipped with premium appliances, custom cabinetry, and an expansive center island perfect for hosting
lavish gatherings. The main living area seamlessly blends elegance and comfort, centered around a
sleek custom fireplace with views looking out to your private resort-style pool. This estate features
6 to 7 palatial bedrooms and 5.5 luxurious baths, including an opulent primary retreat designed as a
private spa-like escape. Uniquely versatile, the layout includes a full mother-in-law or guest suite
featuring its own private entrance and second full kitchen—ideal for multi-generational luxury or
long-term guests. Complete with an impressive multi-car garage footprint, geothermal utility
options, and premier community positioning, this estate is a rare opportunity to own a private piece
of paradise.
Disclaimer: Lot configuration and dimensions are estimates, not based on personal knowledge and come from a third party (Digital Map Products); therefore, you should not rely on the estimates and perform independent confirmation as to their accuracy
View neighborhood information
Ready to Sell your Home?
Request a complimentary home selling analysis featuring recently sold properties, market trends, home valuations and a personalized market update.
School information is computer generated and may not be accurate or current. Buyer must independently verify and confirm enrollment. Please contact the school district to determine the schools to which this property is zoned.







 Just listed
 Currency converter





 Share


 Erase note
 You currently have no custom folders