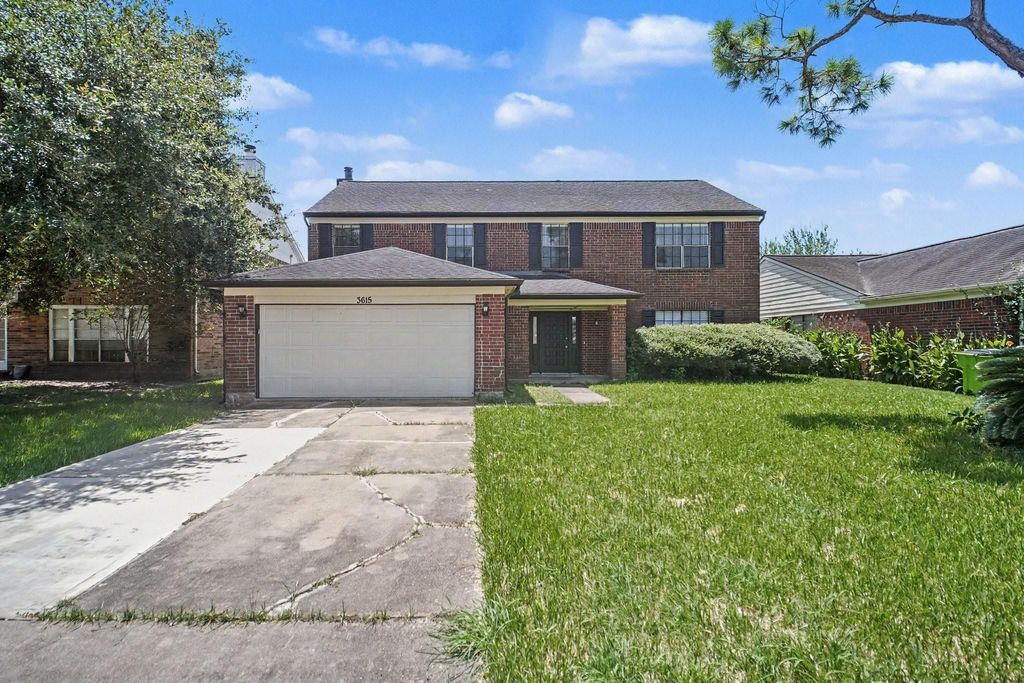
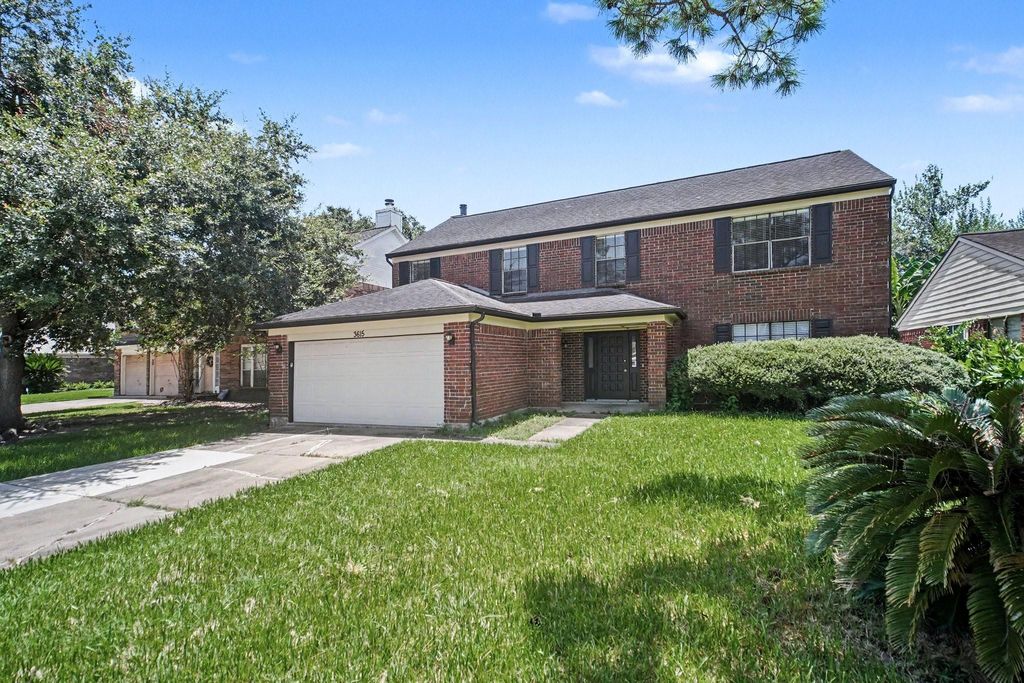
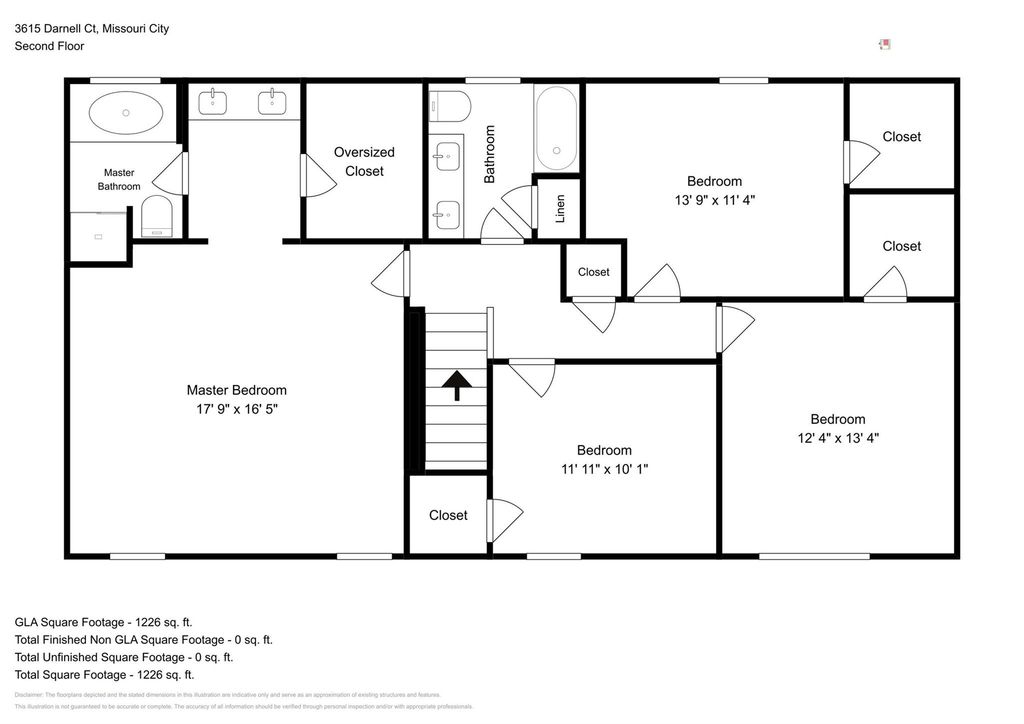
3615 Darnell Ct is listed for sale at $ 320,000. The Single-Family property has 4 bedrooms, 2 Full Bathrooms, 1 Half Bathroom, 2512 square feet and was built in 1985. The lot size is 6600 Square feet. BRLocated in Missouri City’s sought-after Vicksburg Village at the Cumberland, 3615 Darnell Ct is a 4-bedroom, 2.5-bath home built in 1985 offering roughly 2,512 sqft. The layout separates the formal dining and living rooms from the family room and the eat-in kitchen features white cabinetry, granite countertops, ceramic tile floors and a breakfast area. Neutral tones and vinyl wood flooring run throughout the living space and carpet in bedrooms. Out back, a fenced yard with a large concrete pad provides a versatile canvas. The neighborhood boasts exceptional amenities including pools, tennis courts, a playground, scenic paths, and nearby Kitty Hollow Park. Zoned to the desirable Fort Bend School District near Hightower High School, the home offers quick access to the Fort Bend Tollway, Texas Medical Center, shopping, and dining. Priced to attract attention, this property delivers space, comfort, and location. Seller is offering a lender-paid temporary interest rate buydown for qualified buyers.
Located in Missouri City's sought-after Vicksburg Village at the Cumberland, 3615 Darnell Ct is a 4-bedroom, 2.5-bath home built in 1985 offering roughly 2,512 sqft. The layout separates the formal dining & living rooms from the family room and the eat-in kitchen features white cabinetry, granite countertops, ceramic tile floors & a breakfast area. Neutral tones & vinyl wood flooring run throughout the living space & carpet in bedrooms. Out back, a fenced yard with a large concrete pad provides a versatile canvas. The neighborhood boasts exceptional amenities including pools, tennis courts, a playground, scenic paths, and nearby Kitty Hollow Park. Zoned to the desirable Fort Bend School District near Hightower High School, the home offers quick access to the Fort Bend Tollway, Texas Medical Center, shopping, and dining. Priced to attract attention, this property delivers space, comfort, and location. Seller is offering a lender-paid temporary interest rate buydown for qualified buyers.
Disclaimer: Lot configuration and dimensions are estimates, not based on personal knowledge and come from a third party (Digital Map Products); therefore, you should not rely on the estimates and perform independent confirmation as to their accuracy
Ready to Sell your Home?
Request a complimentary home selling analysis featuring recently sold properties, market trends, home valuations and a personalized market update.
School information is computer generated and may not be accurate or current. Buyer must independently verify and confirm enrollment. Please contact the school district to determine the schools to which this property is zoned.











 Just listed
 Currency converter








 Share
Share


 Erase note
 You currently have no custom folders