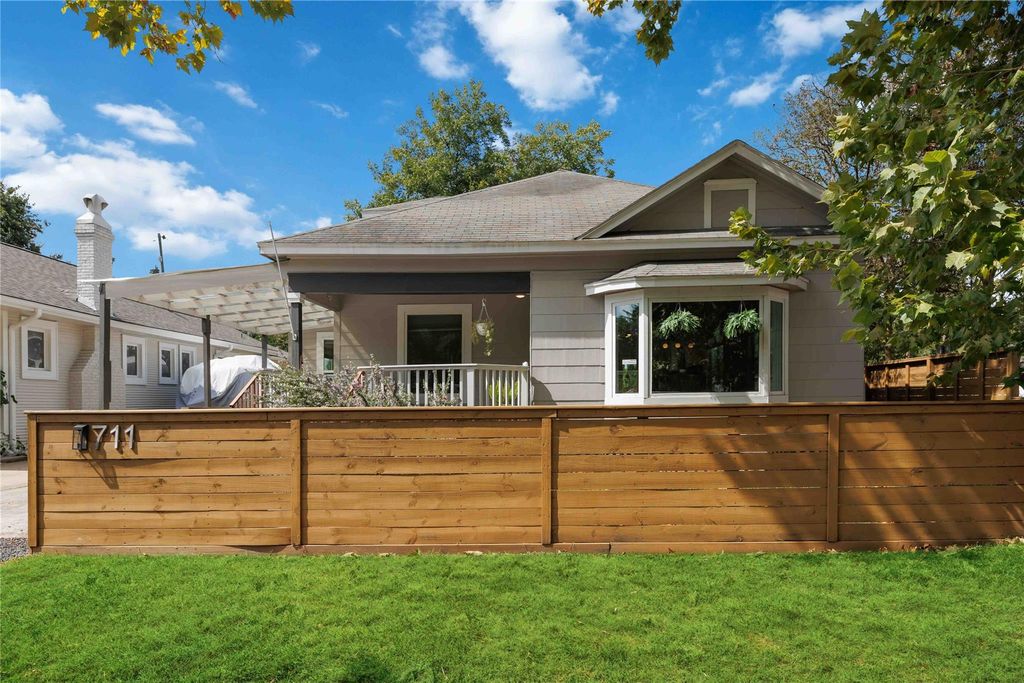
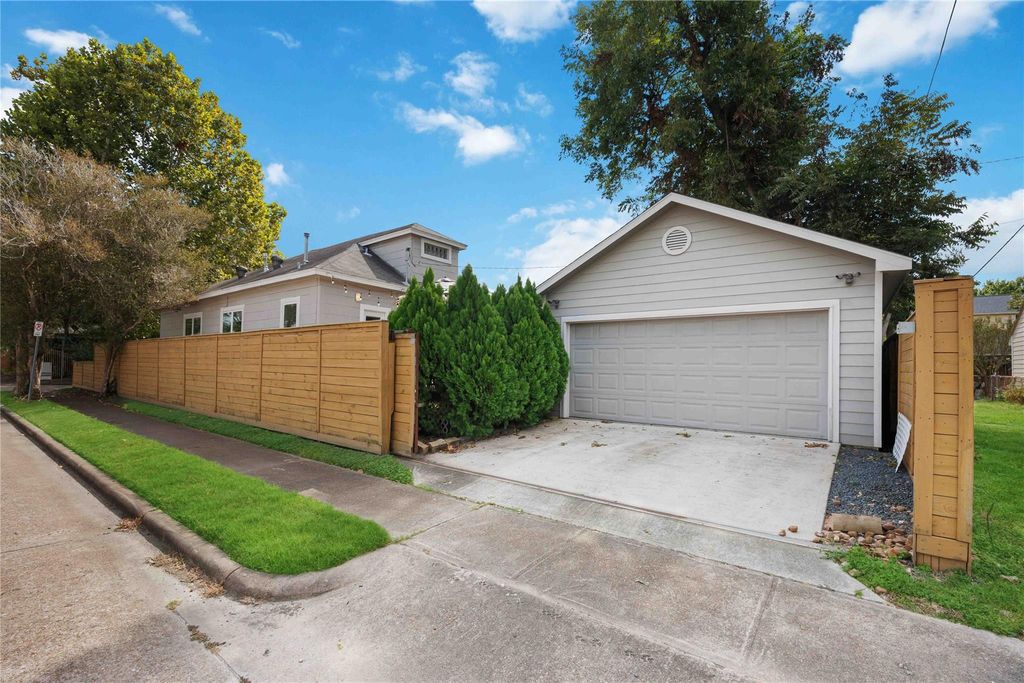
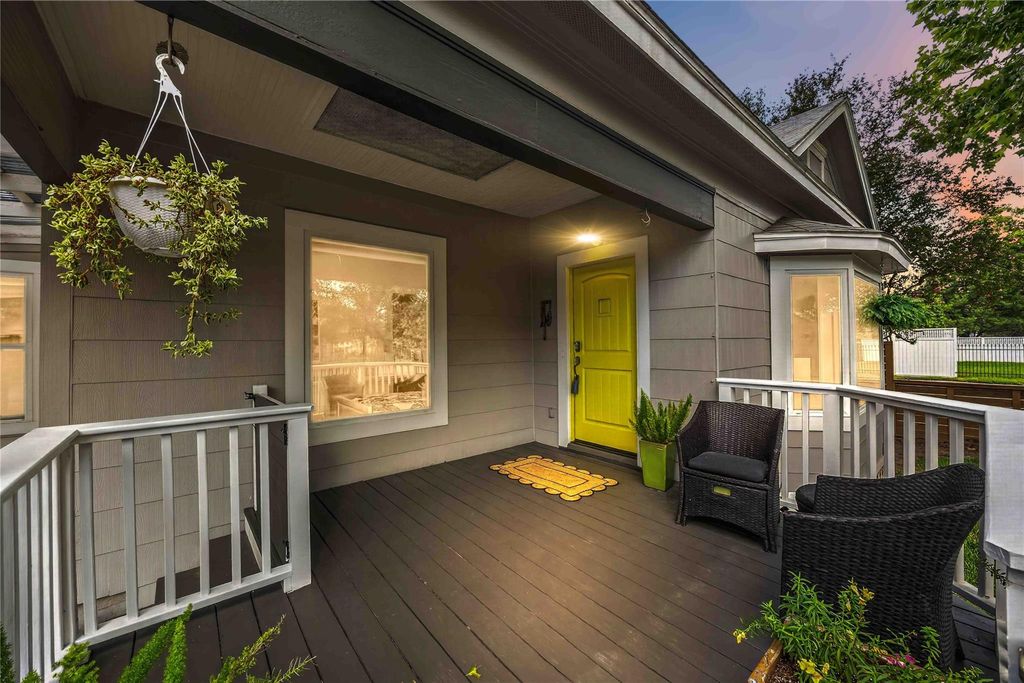
[[800]]711 Walton St is listed for sale at 720,000. The Single-Family property has 3 to 4 bedrooms, 2 Full Bathrooms, 1 Half Bathroom, 2196 square feet, and was built in 1925. The lot size is 5000 Square feet.[[500]]Classic Heights bungalow charm meets modern living in this renovated and expanded Brooke Smith home. Freshly refinished hardwood floors flow through open living and dining areas with high tray ceilings, beam detailing, crown molding and recessed lighting. The kitchen offers stainless appliances and breakfast-bar seating. The oversized primary retreat features a walk-in closet, updated bath with dual vanities, soaking tub and separate shower, plus a dressing area with an additional sink and vanity. Upstairs, a private bedroom and adjoining office/flex room offer space for guests, work, gaming or a studio. Outside, enjoy a front porch, fully fenced yard, inviting deck and an automatic driveway gate leading to the detached, climate-controlled two-car garage. Near Montie Beach Park and Greater Heights dining, coffee shops and attractions, with easy access to Downtown and major freewaysthis home delivers the character, space and location that make Heights living so desirable.
This reflects a seller’s willingness to consider a concession/contribution toward a buyer’s expenses but is not a guarantee. Buyer and seller may negotiate a contribution, if any, in relation to the purchase contract. Any contribution from the seller may be used by the buyer at their discretion for items like closing costs, repair expenses, interest rate buy-down, etc.
Seller May Contribute to Buyer Expenses.
Explanation ↓
This reflects a seller’s willingness to consider a concession/contribution toward a buyer’s expenses but is not a guarantee. Buyer and seller may negotiate a contribution, if any, in relation to the purchase contract. Any contribution from the seller may be used by the buyer at their discretion for items like closing costs, repair expenses, interest rate buy-down, etc.
Classic Heights bungalow charm meets modern living in this renovated and expanded Brooke Smith home. Freshly refinished hardwood floors flow through open living and dining areas with high tray ceilings, beam detailing, crown molding and recessed lighting. The kitchen offers stainless appliances and breakfast-bar seating. The oversized primary retreat features a walk-in closet, updated bath with dual vanities, soaking tub and separate shower, plus a dressing area with an additional sink and vanity. Upstairs, a private bedroom and adjoining office/flex room offer space for guests, work, gaming or a studio. Outside, enjoy a front porch, fully fenced yard, inviting deck and an automatic driveway gate leading to the detached, climate-controlled two-car garage. Near Montie Beach Park and Greater Heights dining, coffee shops and attractions, with easy access to Downtown and major freeways—this home delivers the character, space and location that make Heights living so desirable.
Disclaimer: Lot configuration and dimensions are estimates, not based on personal knowledge and come from a third party (Digital Map Products); therefore, you should not rely on the estimates and perform independent confirmation as to their accuracy
View neighborhood information
Ready to Sell your Home?
Request a complimentary home selling analysis featuring recently sold properties, market trends, home valuations and a personalized market update.
School information is computer generated and may not be accurate or current. Buyer must independently verify and confirm enrollment. Please contact the school district to determine the schools to which this property is zoned.







 Just listed
 Currency converter








 Share


 Erase note
 You currently have no custom folders