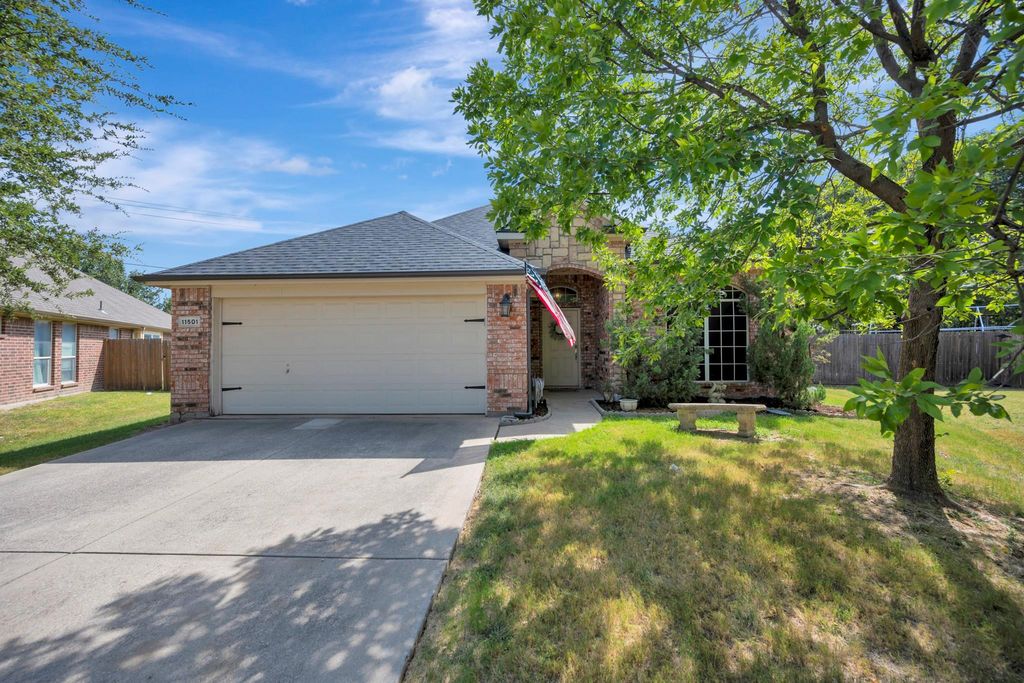
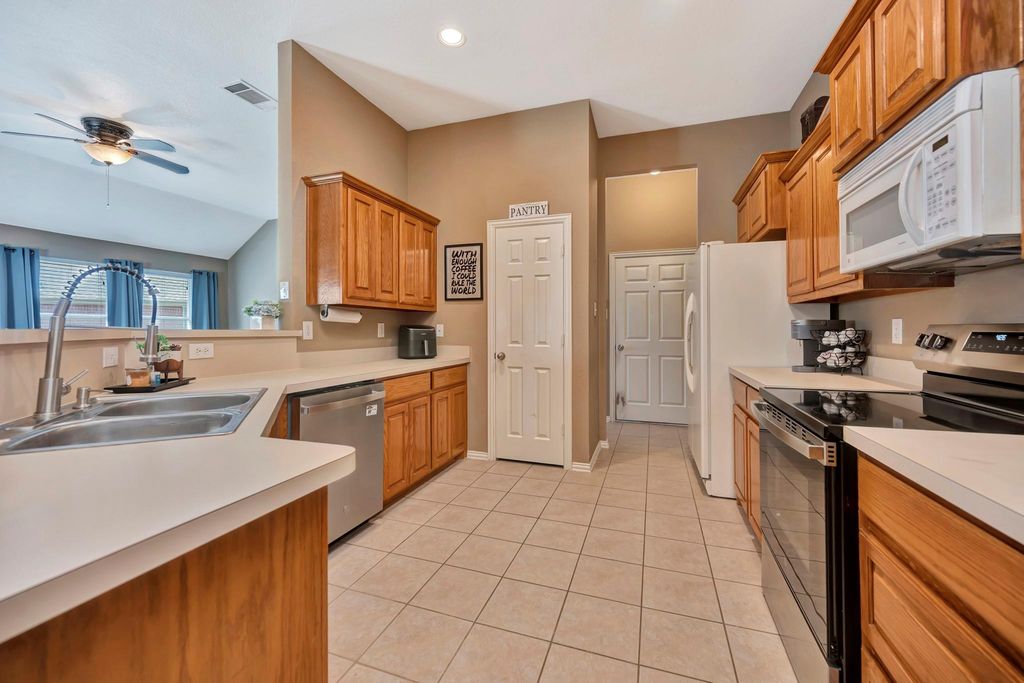
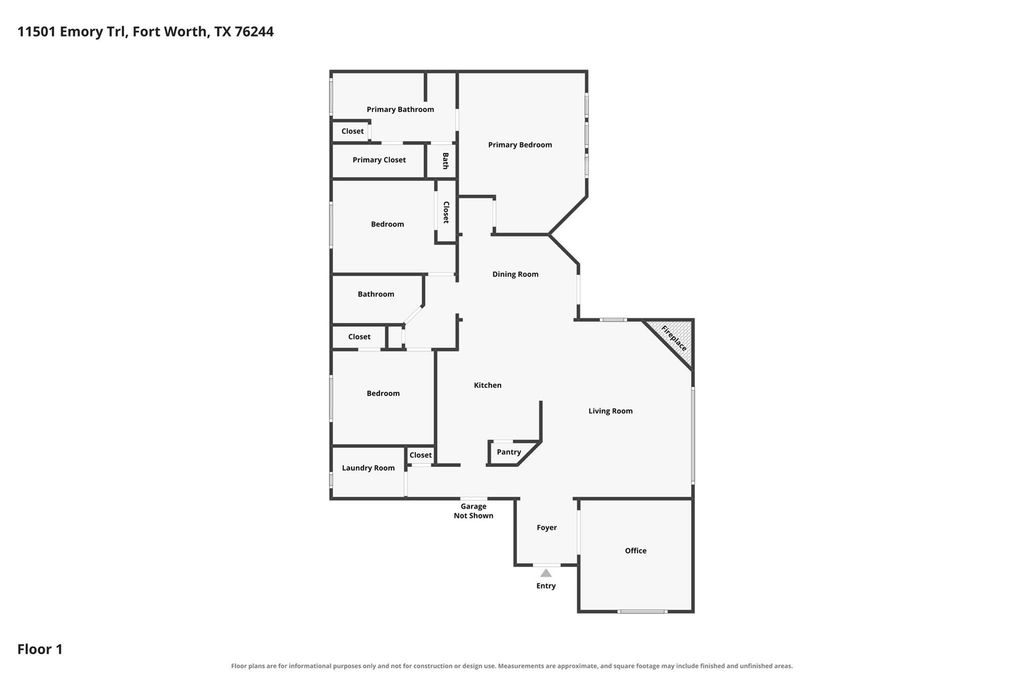
11501 Emory Trl is listed for sale at $ 345,000. The Residential - Single Family property has 3 bedrooms, 2 Full Bathrooms, 1757 square feet and was built in 2006. The lot size is 0.19 Acres. BRWelcome to this beautifully designed home in the sought after Villages of Woodland Springs, offering a flexible floorplan that fits a variety of lifestyles. A dedicated office provides the perfect space for working from home, studying, or creating a hobby room. The spacious kitchen is ideal for everyday living and entertaining, featuring a breakfast bar, ample cabinetry, and a pantry for extra storage. Decorative art niches add character and charm throughout the home. The generous primary suite offers a relaxing retreat with dual vanities, a separate shower, a garden tub, and a large walk in closet. This home also offers valuable updates and peace of mind with a newer roof, a digital foundation watering system, and a professionally installed root barrier designed to help protect the foundation for years to come. Located in the highly acclaimed Keller ISD, this home combines comfort, functionality, and an exceptional neighborhood setting with convenient access to shopping, dining, parks, and major commuting routes. Don’t miss your opportunity to own this well maintained home in one of the area’s most desirable communities. Schedule your private showing today and discover why this home is the perfect place to call your own.
Welcome to this beautifully designed home in the sought after Villages of Woodland Springs, offering a flexible floorplan that fits a variety of lifestyles. A dedicated office provides the perfect space for working from home, studying, or creating a hobby room. The spacious kitchen is ideal for everyday living and entertaining, featuring a breakfast bar, ample cabinetry, and a pantry for extra storage. Decorative art niches add character and charm throughout the home. The generous primary suite offers a relaxing retreat with dual vanities, a separate shower, a garden tub, and a large walk in closet. This home also offers valuable updates and peace of mind with a newer roof, a digital foundation watering system, and a professionally installed root barrier designed to help protect the foundation for years to come. Located in the highly acclaimed Keller ISD, this home combines comfort, functionality, and an exceptional neighborhood setting with convenient access to shopping, dining, parks, and major commuting routes. Don't miss your opportunity to own this well maintained home in one of the area's most desirable communities. Schedule your private showing today and discover why this home is the perfect place to call your own.
Disclaimer: Lot configuration and dimensions are estimates, not based on personal knowledge and come from a third party (Digital Map Products); therefore, you should not rely on the estimates and perform independent confirmation as to their accuracy
Ready to Sell your Home?
Request a complimentary home selling analysis featuring recently sold properties, market trends, home valuations and a personalized market update.
School information is computer generated and may not be accurate or current. Buyer must independently verify and confirm enrollment. Please contact the school district to determine the schools to which this property is zoned.











 Just listed
 Currency converter








 Share
Share


 Erase note
 You currently have no custom folders