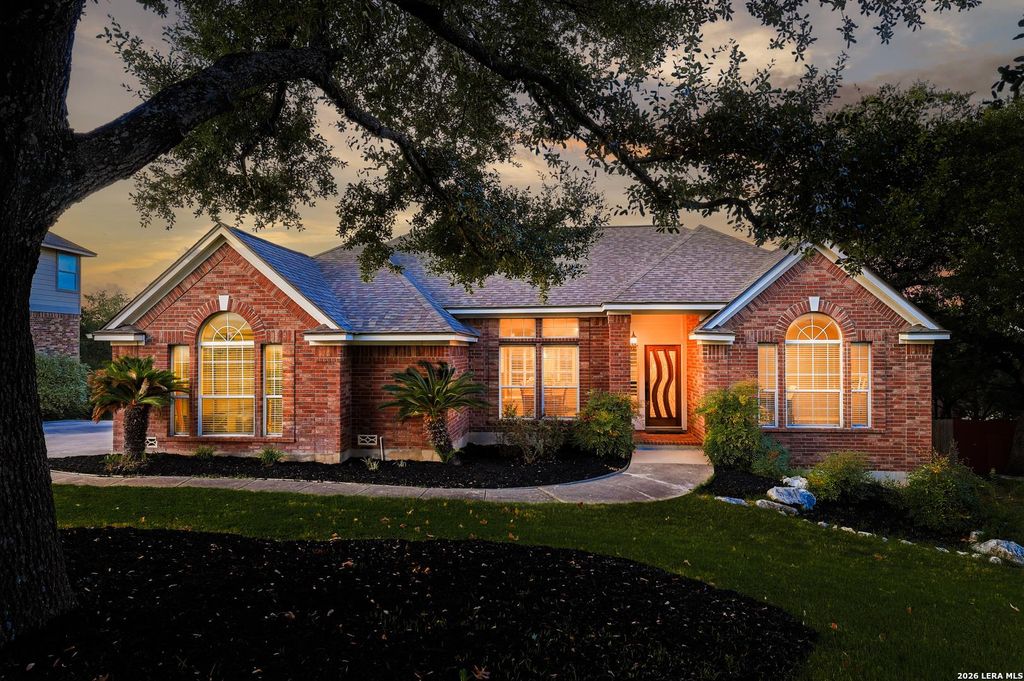
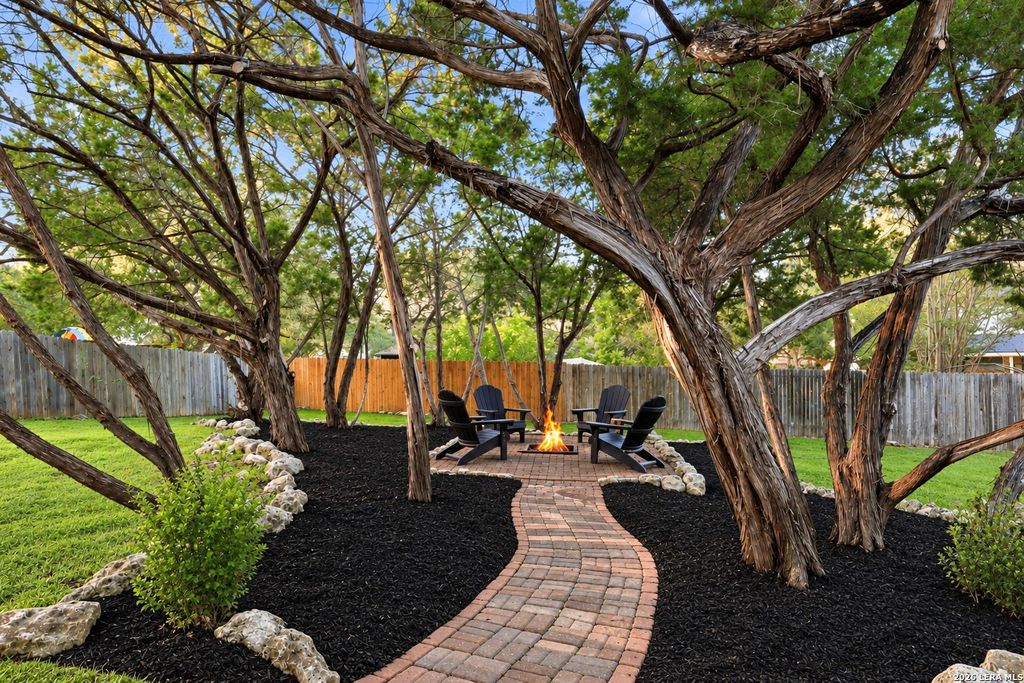
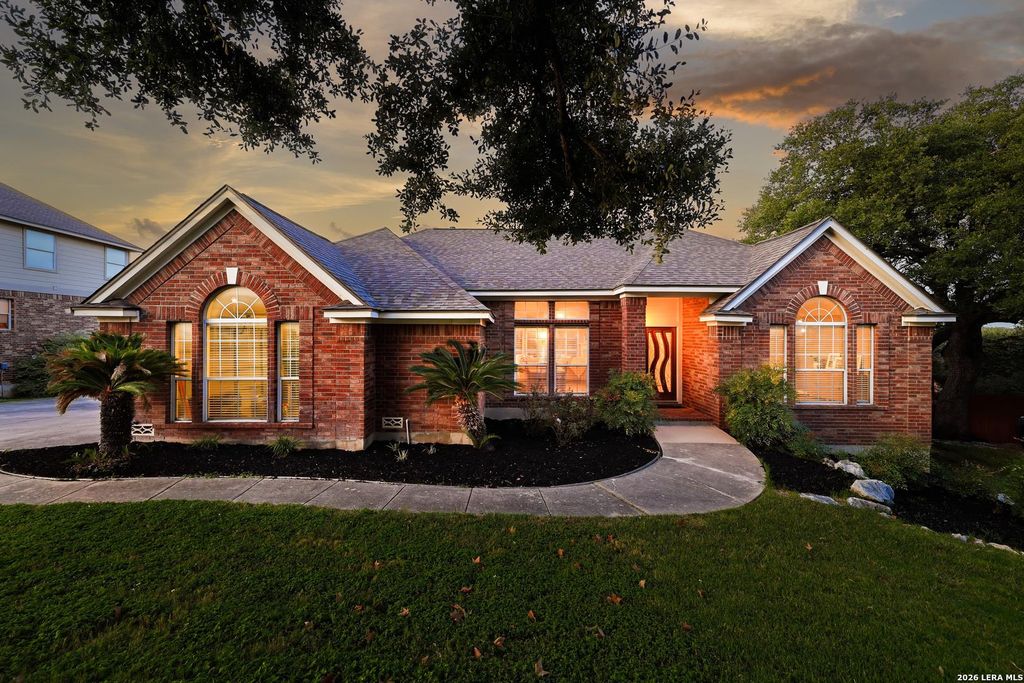
[[800]]22414 Sierra Blanca is listed for sale at 474,900. The Single-Family property has 3 bedrooms, 2 Full Bathrooms, 2018 square feet, and was built in 2000.[[500]]Beautifully updated home nestled on a third of an acre in the quiet, highly desirable gated community of Encino Ranch! Surrounded by mature trees and offering exceptional privacy and separation from neighboring homes, this property combines space, comfort, and an ideal location. A stunning mature oak welcomes you to the home, which sits well back from the street and features an oversized driveway and side-entry two-car garage. Inside, enjoy an inviting living space with a gas fireplace, high ceilings, crown molding, new light fixtures, plantation shutters, and abundant natural light throughout. Wood-look tile flooring extends throughout the home, offering beauty and easy maintenance with no carpet! The true study features French doors and plenty of natural light, creating the perfect work-from-home space. The fully updated bathrooms are sure to impress, especially the luxurious primary bath featuring an oversized walk-in shower with dual showerheads and a full-length glass enclosure, a
Beautifully updated home nestled on a third of an acre in the quiet, highly desirable gated community of Encino Ranch! Surrounded by mature trees and offering exceptional privacy and separation from neighboring homes, this property combines space, comfort, and an ideal location. A stunning mature oak welcomes you to the home, which sits well back from the street and features an oversized driveway and side-entry two-car garage. Inside, enjoy an inviting living space with a gas fireplace, high ceilings, crown molding, new light fixtures, plantation shutters, and abundant natural light throughout. Wood-look tile flooring extends throughout the home, offering beauty and easy maintenance with no carpet! The true study features French doors and plenty of natural light, creating the perfect work-from-home space. The fully updated bathrooms are sure to impress, especially the luxurious primary bath featuring an oversized walk-in shower with dual showerheads and a full-length glass enclosure, a
Disclaimer: Lot configuration and dimensions are estimates, not based on personal knowledge and come from a third party (Digital Map Products); therefore, you should not rely on the estimates and perform independent confirmation as to their accuracy
View neighborhood information
Ready to Sell your Home?
Request a complimentary home selling analysis featuring recently sold properties, market trends, home valuations and a personalized market update.
School information is computer generated and may not be accurate or current. Buyer must independently verify and confirm enrollment. Please contact the school district to determine the schools to which this property is zoned.







 Just listed
 Currency converter





 Share


 Erase note
 You currently have no custom folders