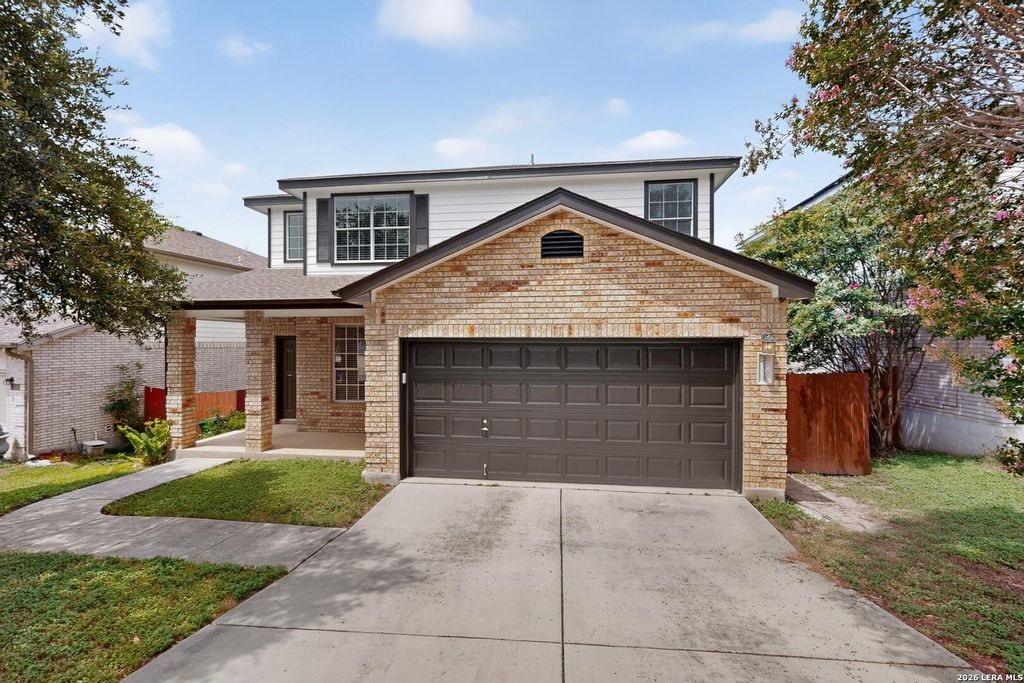
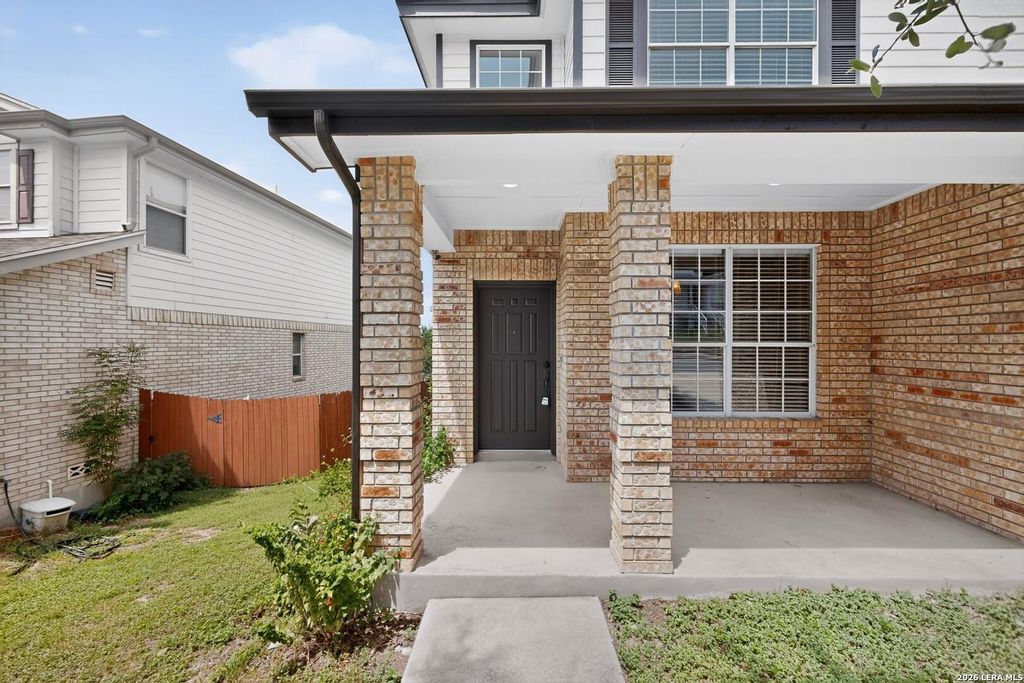
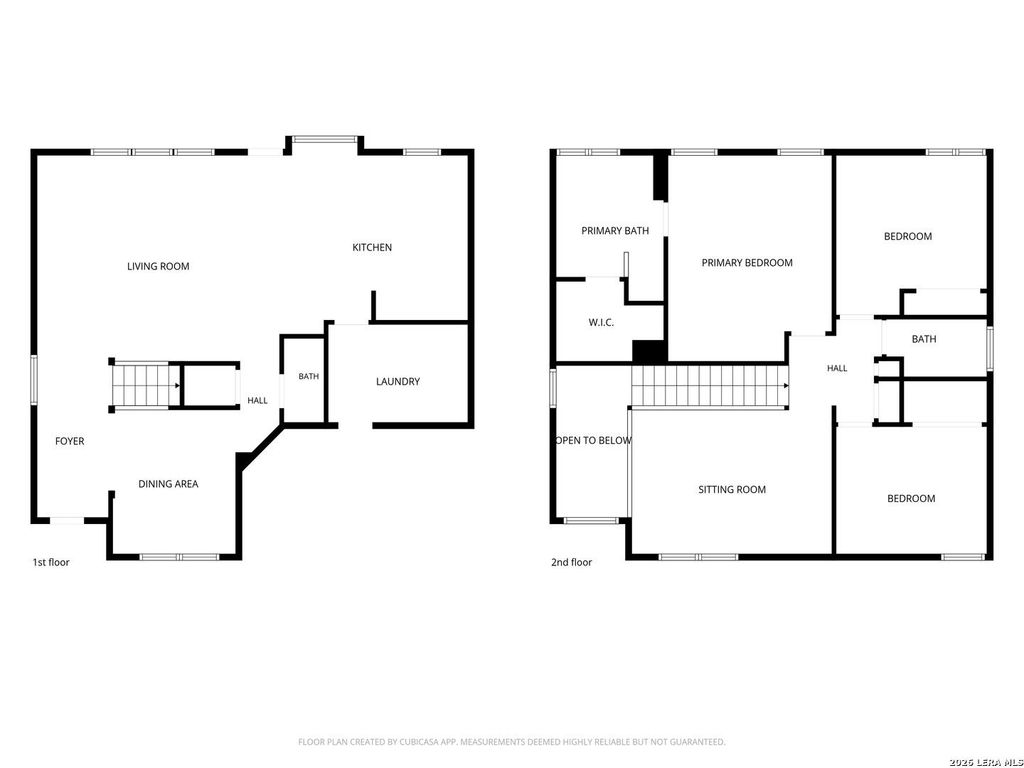
21315 Encino Caliza is listed for sale at $ 335,000. The Single-Family property has 3 bedrooms, 2 Full Bathrooms, 1 Half Bathroom, 1863 square feet and was built in 2000. The lot size is 0 Square feet. BRCute 3-bedroom, 2.5-bathroom home in the Encino Mesa community, offering 1,863 square feet with a functional layout and low-maintenance updates throughout. The main level features an open kitchen-to-living-room floor plan, a separate formal dining room (also suited for a home office or flex space), and new LVP flooring - no carpet downstairs. The kitchen includes granite countertops, stainless steel appliances, and a refrigerator that conveys with the home. Washer and dryer also convey. Upstairs, all three bedrooms share a loft space with laminate wood flooring, while the bedrooms themselves have new carpet. The owner’s suite includes an en-suite bathroom with a double vanity, a separate soaking tub, and a walk-in shower, plus tile surrounds in both full bathrooms. Recent updates include a new roof installed in 2025 and fresh exterior paint on the home and back deck in 2026. The large back deck overlooks a nicely sized backyard, offering a private, elevated feel among the trees. Reside
Cute 3-bedroom, 2.5-bathroom home in the Encino Mesa community, offering 1,863 square feet with a functional layout and low-maintenance updates throughout. The main level features an open kitchen-to-living-room floor plan, a separate formal dining room (also suited for a home office or flex space), and new LVP flooring - no carpet downstairs. The kitchen includes granite countertops, stainless steel appliances, and a refrigerator that conveys with the home. Washer and dryer also convey. Upstairs, all three bedrooms share a loft space with laminate wood flooring, while the bedrooms themselves have new carpet. The owner's suite includes an en-suite bathroom with a double vanity, a separate soaking tub, and a walk-in shower, plus tile surrounds in both full bathrooms. Recent updates include a new roof installed in 2025 and fresh exterior paint on the home and back deck in 2026. The large back deck overlooks a nicely sized backyard, offering a private, elevated feel among the trees. Reside
Disclaimer: Lot configuration and dimensions are estimates, not based on personal knowledge and come from a third party (Digital Map Products); therefore, you should not rely on the estimates and perform independent confirmation as to their accuracy
Ready to Sell your Home?
Request a complimentary home selling analysis featuring recently sold properties, market trends, home valuations and a personalized market update.
School information is computer generated and may not be accurate or current. Buyer must independently verify and confirm enrollment. Please contact the school district to determine the schools to which this property is zoned.











 Just listed
 Currency converter








 Share
Share


 Erase note
 You currently have no custom folders