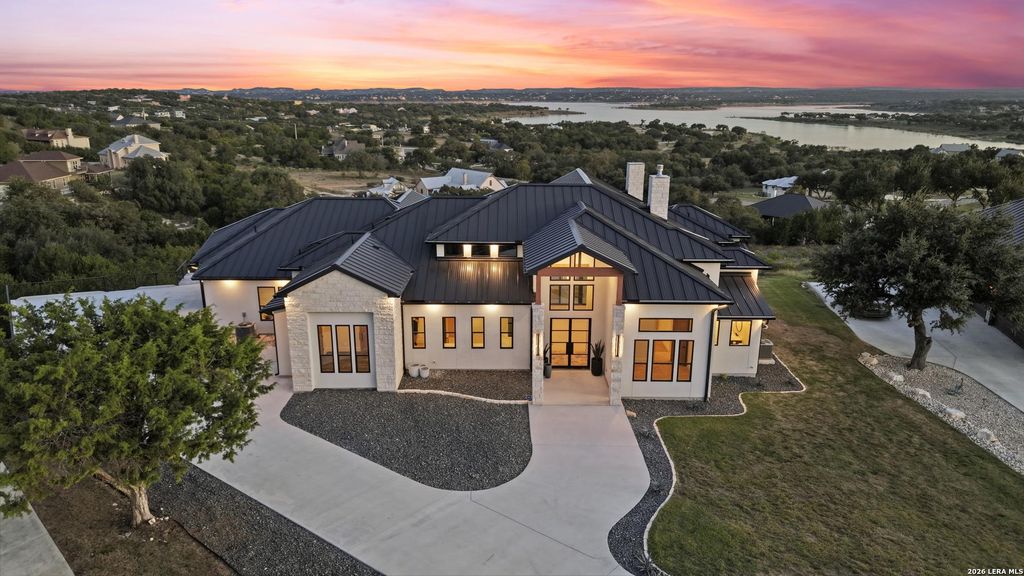
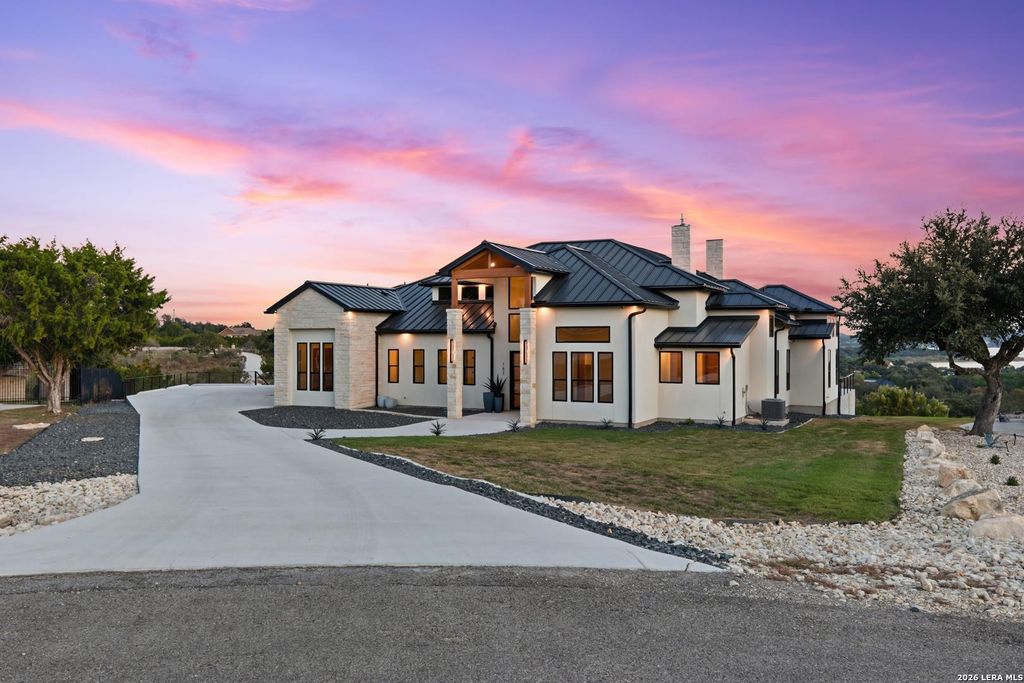
[[800]]187 Vision Court is listed for sale at 1,800,000. The Single-Family property has 5 bedrooms, 3 Full Bathrooms, 1 Half Bathroom, 3237 square feet, and was built in 2022. The lot size is 1 Square feet.[[500]]Enjoy expansive Canyon Lake views from every rear-facing room of this exceptional 3,237-square-foot residence, gracefully positioned on 1.55 acres in the heart of the Hill Country. Large windows and full floor-to-ceiling glass doors fill the home with abundant natural light while creating a seamless connection between the refined interiors and the surrounding landscape. Offering five bedrooms, three-and-a-half baths, the home blends refined comfort, thoughtful functionality, and an elevated indoor-outdoor lifestyle. Wood-look tile flooring flows throughout the residence, complemented by distinctive hexagon tile in the entry and bathrooms. The gourmet kitchen is appointed with custom oak cabinetry, quartz countertops, an expansive island, and gas cooktop, all framed by captivating Canyon Lake views and abundant natural light. A well-equipped butlers pantry adds valuable cabinetry, wine storage, quartz countertops, and microwave, making entertaining and everyday living effortless. The i
Enjoy expansive Canyon Lake views from every rear-facing room of this exceptional 3,237-square-foot residence, gracefully positioned on 1.55 acres in the heart of the Hill Country. Large windows and full floor-to-ceiling glass doors fill the home with abundant natural light while creating a seamless connection between the refined interiors and the surrounding landscape. Offering five bedrooms, three-and-a-half baths, the home blends refined comfort, thoughtful functionality, and an elevated indoor-outdoor lifestyle. Wood-look tile flooring flows throughout the residence, complemented by distinctive hexagon tile in the entry and bathrooms. The gourmet kitchen is appointed with custom oak cabinetry, quartz countertops, an expansive island, and gas cooktop, all framed by captivating Canyon Lake views and abundant natural light. A well-equipped butler's pantry adds valuable cabinetry, wine storage, quartz countertops, and microwave, making entertaining and everyday living effortless. The i
Disclaimer: Lot configuration and dimensions are estimates, not based on personal knowledge and come from a third party (Digital Map Products); therefore, you should not rely on the estimates and perform independent confirmation as to their accuracy
View neighborhood information
Ready to Sell your Home?
Request a complimentary home selling analysis featuring recently sold properties, market trends, home valuations and a personalized market update.
School information is computer generated and may not be accurate or current. Buyer must independently verify and confirm enrollment. Please contact the school district to determine the schools to which this property is zoned.








 Just listed
 Currency converter





 Share


 Erase note
 You currently have no custom folders