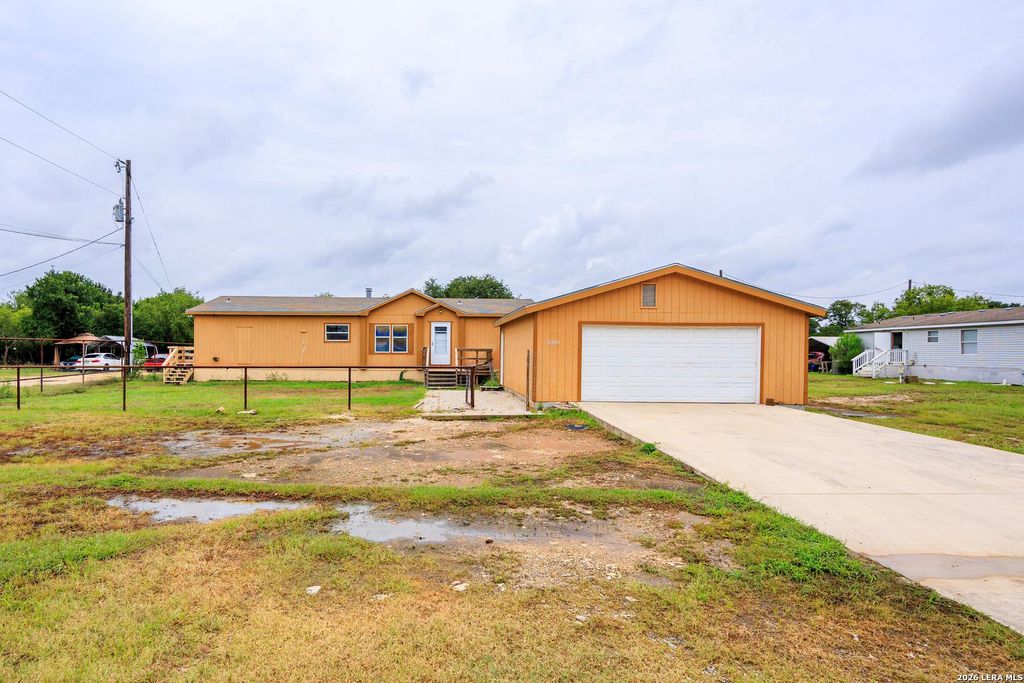
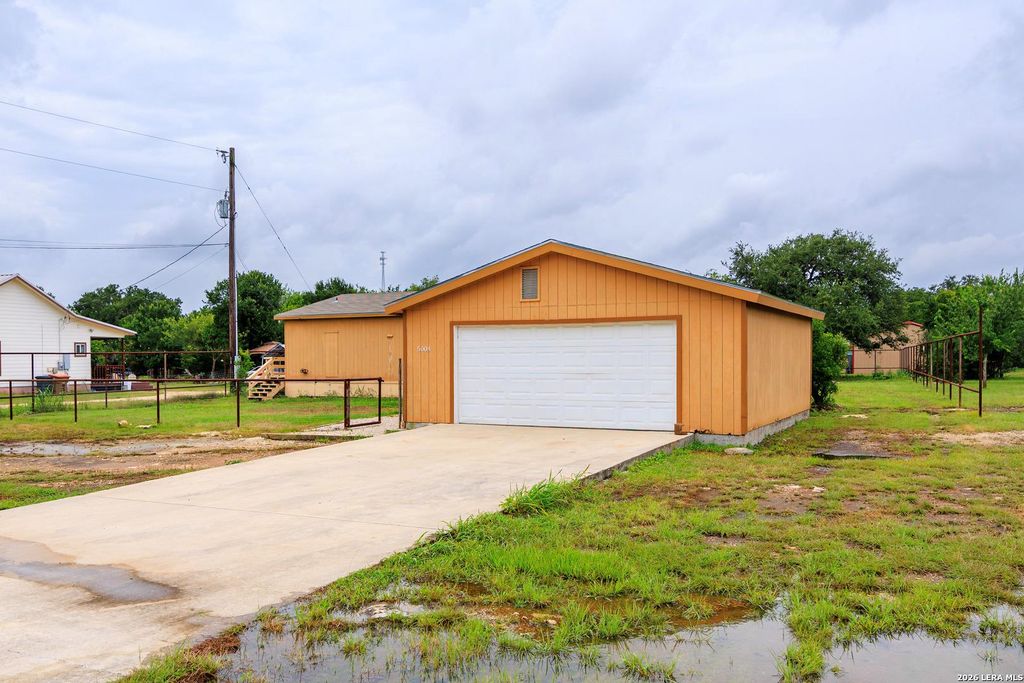
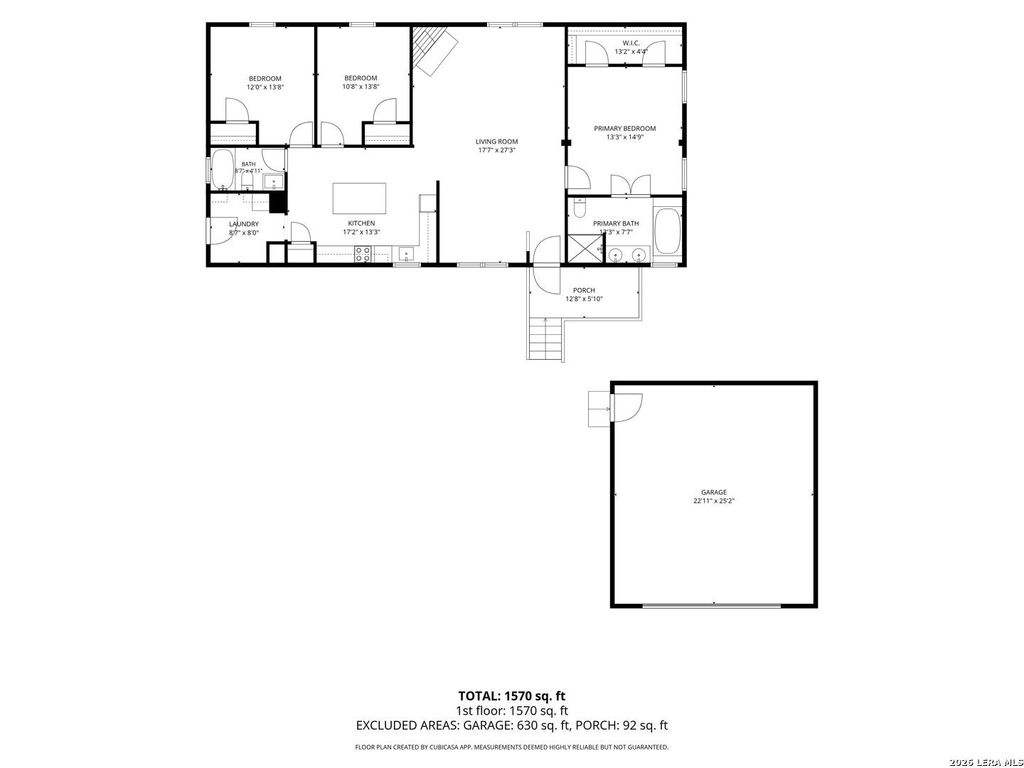
5004 Apache Moon is listed for sale at $ 269,700. The Single-Family property has 3 bedrooms, 2 Full Bathrooms, 1568 square feet and was built in 2007. The lot size is 0 Square feet. BROWNER FINANCE AVAIL. $30K DOWN, 9.89% INT RATE, 30 YR AMORT WITH NO BALLOON OR PRE PAYMENT PENALTY. Built in 2007 and installed new on-site, this beautifully updated double-wide manufactured home is move-in ready and waiting for its new owners. Over the past two years, the home has received numerous upgrades, including a new roof, new flooring, fresh interior paint, a new smooth-top electric range, and new blinds throughout. The spacious open floor plan features a large family room with a cozy fireplace, creating the perfect space for relaxing or entertaining. The split-bedroom layout offers added privacy, while the generous primary suite includes a double vanity, garden tub, separate shower, and ample storage. The kitchen is designed for both function and style with a center island, pantry, and plenty of cabinet space. A separate indoor laundry room adds everyday convenience. Situated on a level 1/2-acre lot, the property also includes a detached two-car garage, paved driveway, a
OWNER FINANCE AVAIL. $30K DOWN, 9.89% INT RATE, 30 YR AMORT WITH NO BALLOON OR PRE PAYMENT PENALTY. Built in 2007 and installed new on-site, this beautifully updated double-wide manufactured home is move-in ready and waiting for its new owners. Over the past two years, the home has received numerous upgrades, including a new roof, new flooring, fresh interior paint, a new smooth-top electric range, and new blinds throughout. The spacious open floor plan features a large family room with a cozy fireplace, creating the perfect space for relaxing or entertaining. The split-bedroom layout offers added privacy, while the generous primary suite includes a double vanity, garden tub, separate shower, and ample storage. The kitchen is designed for both function and style with a center island, pantry, and plenty of cabinet space. A separate indoor laundry room adds everyday convenience. Situated on a level 1/2-acre lot, the property also includes a detached two-car garage, paved driveway, a
Disclaimer: Lot configuration and dimensions are estimates, not based on personal knowledge and come from a third party (Digital Map Products); therefore, you should not rely on the estimates and perform independent confirmation as to their accuracy
Ready to Sell your Home?
Request a complimentary home selling analysis featuring recently sold properties, market trends, home valuations and a personalized market update.
School information is computer generated and may not be accurate or current. Buyer must independently verify and confirm enrollment. Please contact the school district to determine the schools to which this property is zoned.











 Just listed
 Currency converter








 Share
Share


 Erase note
 You currently have no custom folders