[[800]]4320 Bilglade Rd is listed for sale at 695,000. The Residential - Single Family property has 3 bedrooms, 2 Full Bathrooms, 1872 square feet, and was built in 1959. The lot size is 13695 Square feet.[[500]]Welcome to 4320 Bilglade Road, a beautifully updated single-story brick traditional set on a lush, spacious manicured lot. Classic curb appeal greets you with a sweeping front lawn, slate-gray shutters and a covered entry with a striking front door flanked by leaded-glass sidelights.Inside, the formal living and dining room sets an elegant tone with rich floors, dentil crown molding, recessed lighting, and a wall of plantation-shuttered windows that fill the space with natural light. At the heart of the home, the stunning kitchen is designed for everyday living and entertaining. Crisp white cabinetry, granite countertops, a farmhouse sink, and an arabesque tile backsplash pair with a professional-style gas range and custom vent hood. Glass-front upper cabinets add charm, while the peninsula breakfast bar seats four beneath vintage-inspired pendant lights.The light-filled breakfast nook features a custom built-in window bench, shiplap walls, and a classic chandelier, making it a warm spot for morning coffee. The kitchen opens to the cozy den, highlighted by dark wood ceiling beams, shiplap accents, and a floor-to-ceiling brick wood-burning fireplace with a rustic mantel. French doors lead directly to the backyard, making indoor-outdoor living effortless.The serene primary suite offers plush carpet, crown molding, a ceiling fan, and an en suite bath. Wood-look tile flooring flows through the main living areas.Step outside to your private backyard retreat. The sparkling pool with attached spa is finished with n
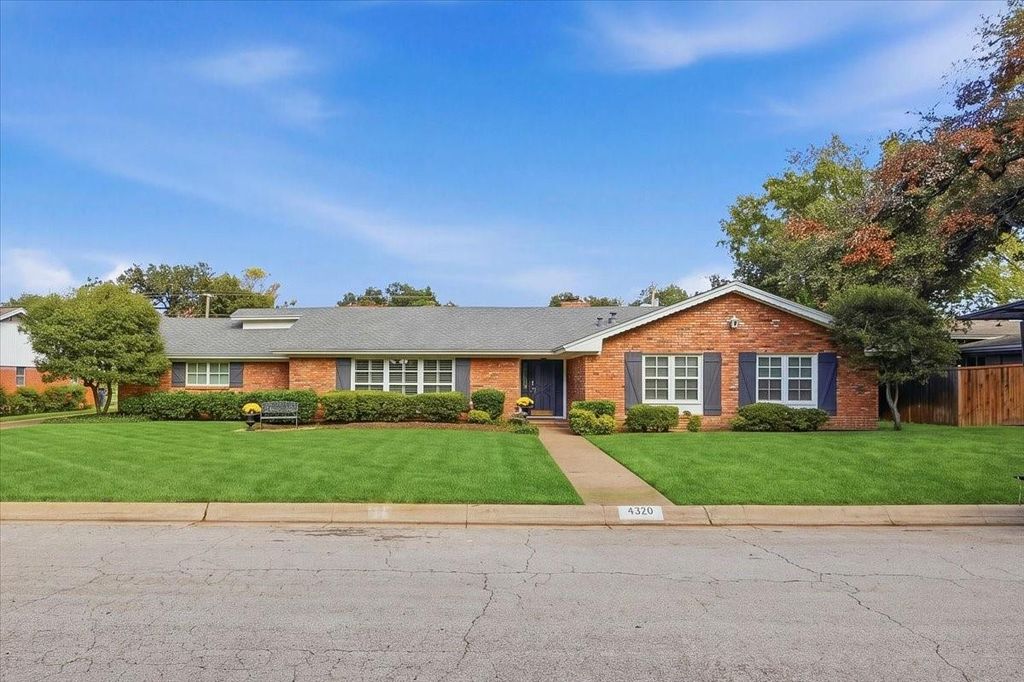
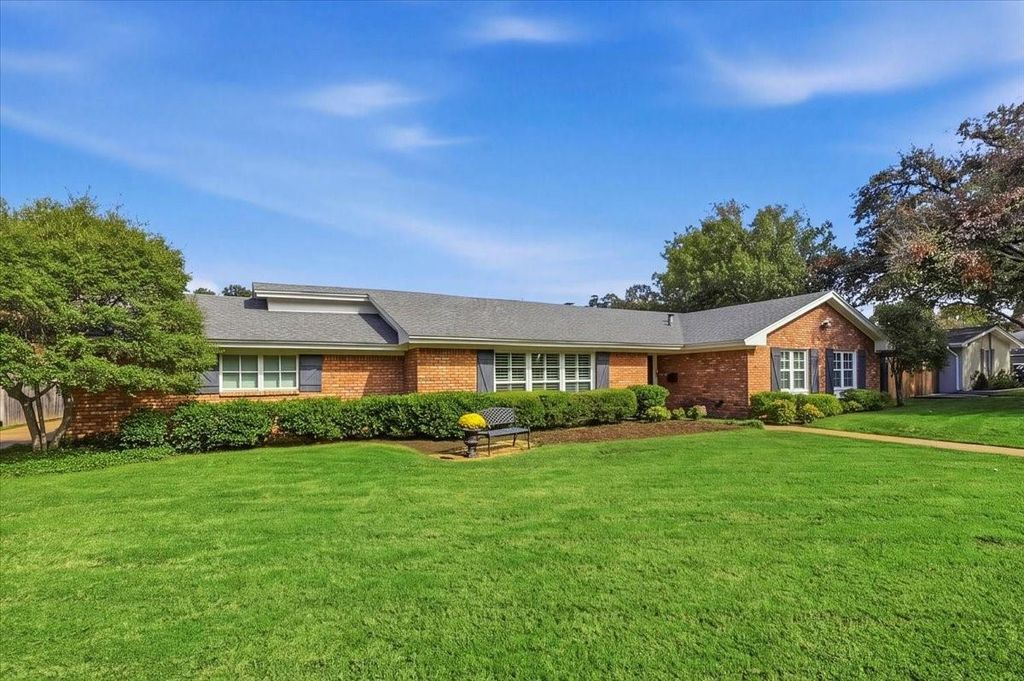
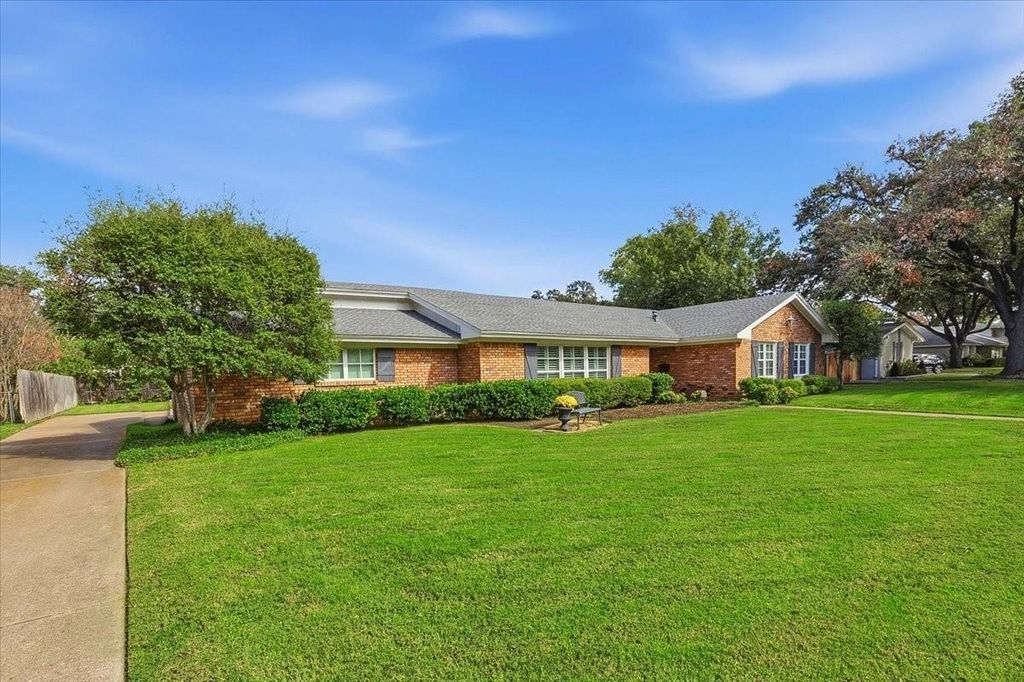
Welcome to 4320 Bilglade Road, a beautifully updated single-story brick traditional set on a lush, spacious manicured lot. Classic curb appeal greets you with a sweeping front lawn, slate-gray shutters and a covered entry with a striking front door flanked by leaded-glass sidelights.
Inside, the formal living and dining room sets an elegant tone with rich floors, dentil crown molding, recessed lighting, and a wall of plantation-shuttered windows that fill the space with natural light. At the heart of the home, the stunning kitchen is designed for everyday living and entertaining. Crisp white cabinetry, granite countertops, a farmhouse sink, and an arabesque tile backsplash pair with a professional-style gas range and custom vent hood. Glass-front upper cabinets add charm, while the peninsula breakfast bar seats four beneath vintage-inspired pendant lights.
The light-filled breakfast nook features a custom built-in window bench, shiplap walls, and a classic chandelier, making it a warm spot for morning coffee. The kitchen opens to the cozy den, highlighted by dark wood ceiling beams, shiplap accents, and a floor-to-ceiling brick wood-burning fireplace with a rustic mantel. French doors lead directly to the backyard, making indoor-outdoor living effortless.
The serene primary suite offers plush carpet, crown molding, a ceiling fan, and an en suite bath. Wood-look tile flooring flows through the main living areas.
Step outside to your private backyard retreat. The sparkling pool with attached spa is finished with natural flagstone coping and surrounded by generous decking, ideal for lounging and gatherings. A spacious patio provides room for outdoor seating, and an expansive grassy lawn bordered by lush landscaping and a privacy fence offers plenty of space to play and relax.
This home blends timeless character with modern comfort.
Disclaimer: Lot configuration and dimensions are estimates, not based on personal knowledge and come from a third party (Digital Map Products); therefore, you should not rely on the estimates and perform independent confirmation as to their accuracy
View neighborhood information
Ready to Sell your Home?
Request a complimentary home selling analysis featuring recently sold properties, market trends, home valuations and a personalized market update.
School information is computer generated and may not be accurate or current. Buyer must independently verify and confirm enrollment. Please contact the school district to determine the schools to which this property is zoned.








 Just listed
 Currency converter
 Add to Calendar





 Share


 Erase note
 You currently have no custom folders