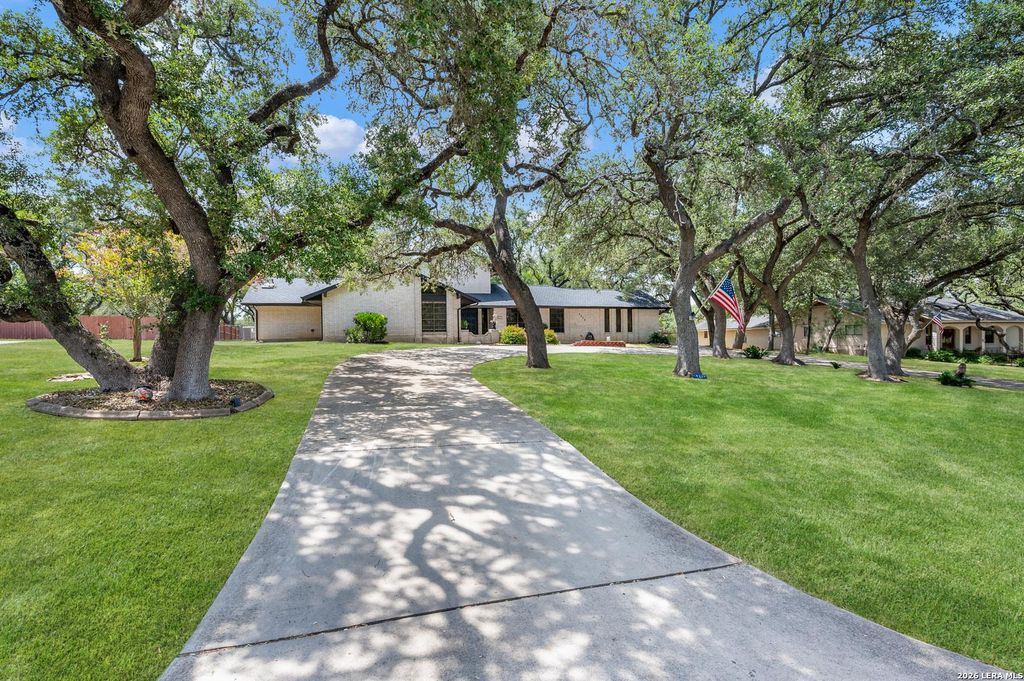
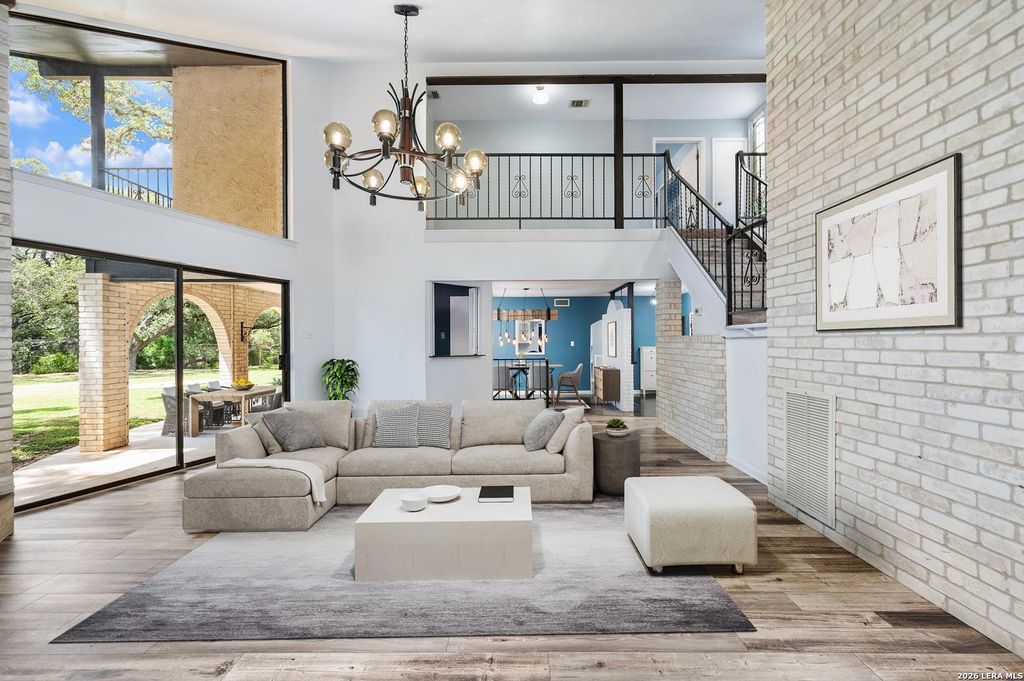
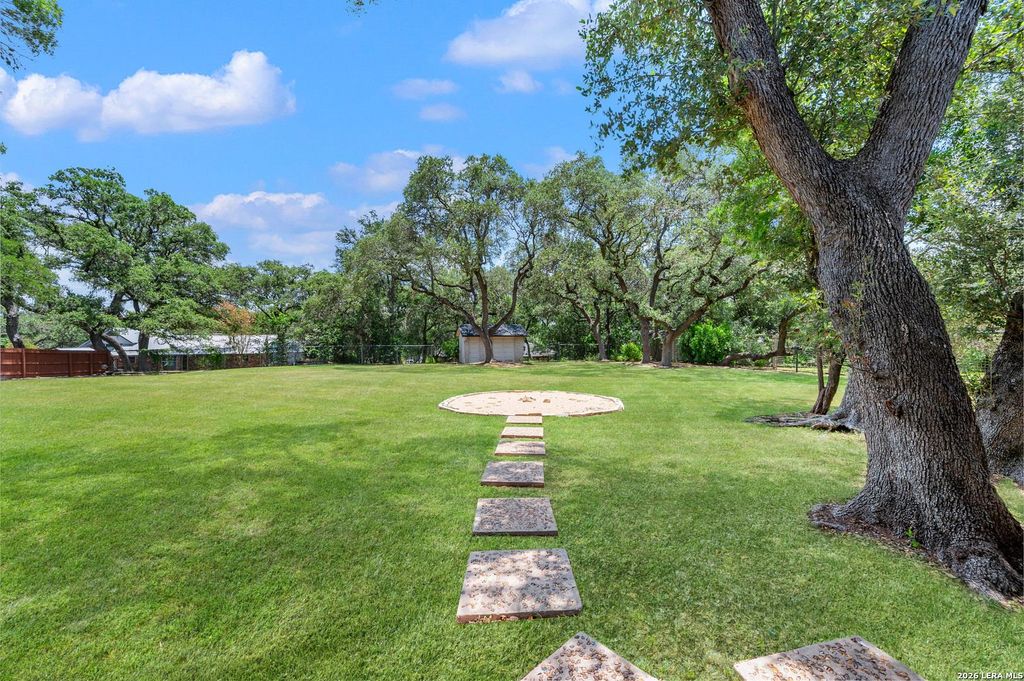
9328 Blazing Star Trl is listed for sale at $ 529,999. The Single-Family property has 4 bedrooms, 3 Full Bathrooms, 1 Half Bathroom, 2825 square feet and was built in 1974. The lot size is 0 Square feet. BRTucked into established Garden Ridge on a sprawling 0.781-acre lot, this two-story brick home pairs timeless character with major modern updates. Starting with a brand-new roof, complete with new decking, skylights, and gutters. Inside, roughly 2,825 square feet unfolds into two spacious living areas, a separate dining room, an eat-in kitchen, and two eating areas, all under high ceilings with beautiful flooring flowing through the main living space and primary suite. The generously sized downstairs primary retreat features a spa-style bath with a separate tub and shower, double vanities, and a dedicated vanity space, while a built-in wet bar makes the second living area a natural spot for entertaining. Out back, the near-three-quarter-acre lot offers room to roam beneath mature trees with no HOA and a neighborhood park and playground just moments away. With every major update already done, all that’s left is to move in and make it yours. Schedule your private showing today.
Tucked into established Garden Ridge on a sprawling 0.781-acre lot, this two-story brick home pairs timeless character with major modern updates. Starting with a brand-new roof, complete with new decking, skylights, and gutters. Inside, roughly 2,825 square feet unfolds into two spacious living areas, a separate dining room, an eat-in kitchen, and two eating areas, all under high ceilings with beautiful flooring flowing through the main living space and primary suite. The generously sized downstairs primary retreat features a spa-style bath with a separate tub and shower, double vanities, and a dedicated vanity space, while a built-in wet bar makes the second living area a natural spot for entertaining. Out back, the near-three-quarter-acre lot offers room to roam beneath mature trees with no HOA and a neighborhood park and playground just moments away. With every major update already done, all that's left is to move in and make it yours. Schedule your private showing today.
Disclaimer: Lot configuration and dimensions are estimates, not based on personal knowledge and come from a third party (Digital Map Products); therefore, you should not rely on the estimates and perform independent confirmation as to their accuracy
Ready to Sell your Home?
If you like this property and are also considering selling your current home now, you may find out how. Request your home selling analysis report featuring Recently Sold, Market Analysis, Home Valuations, and Market Update.
School information is computer generated and may not be accurate or current. Buyer must independently verify and confirm enrollment. Please contact the school district to determine the schools to which this property is zoned.











 Just listed
 Currency converter








 Share
Share


 Erase note
 You currently have no custom folders