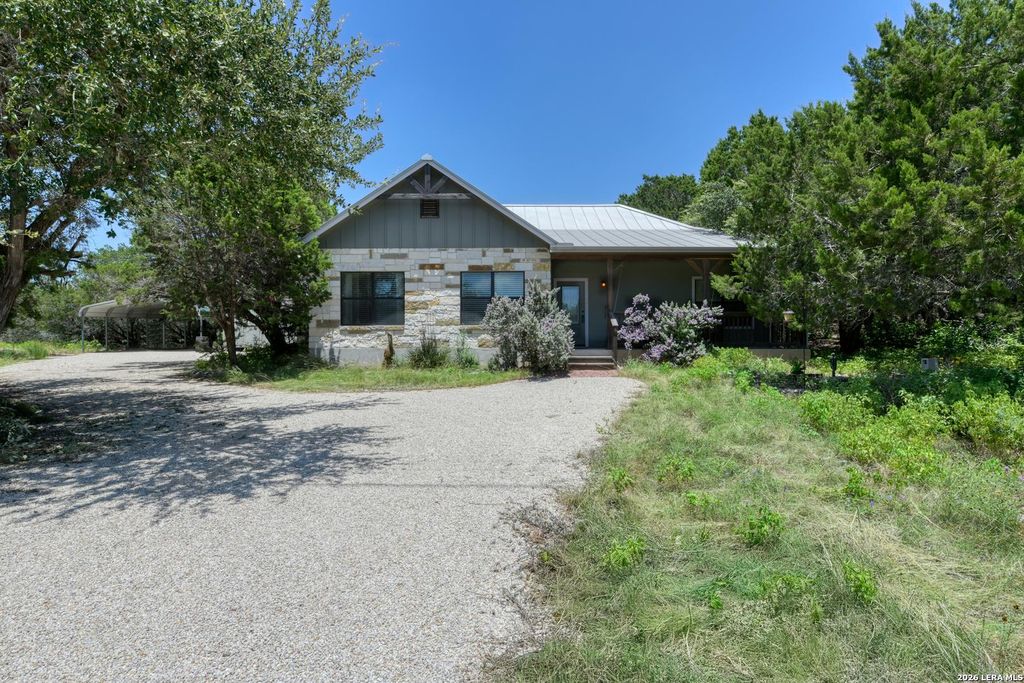
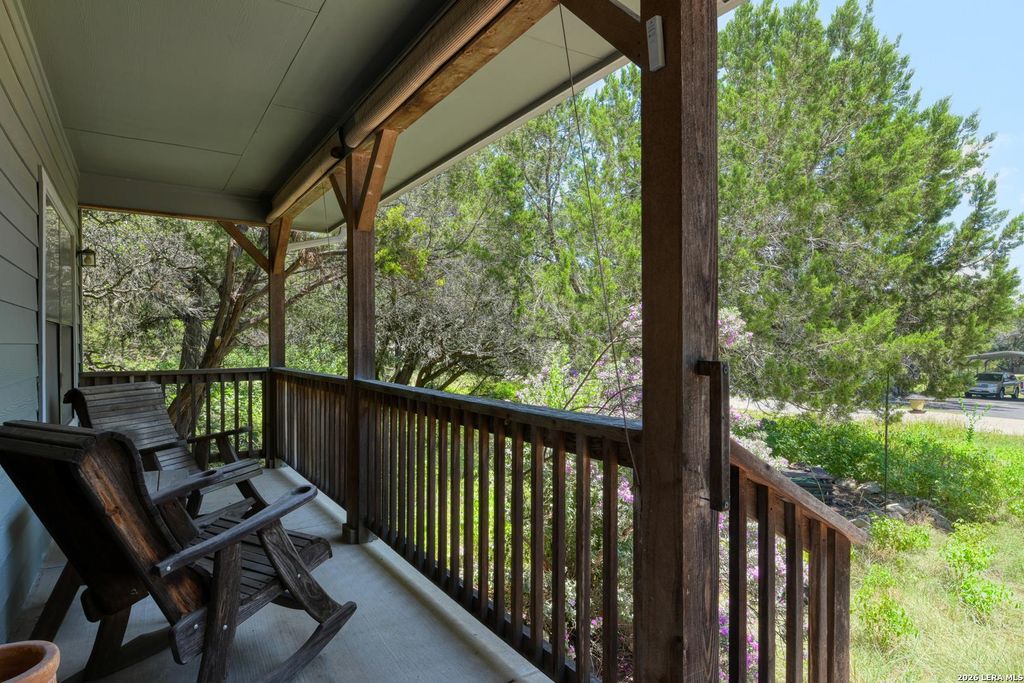
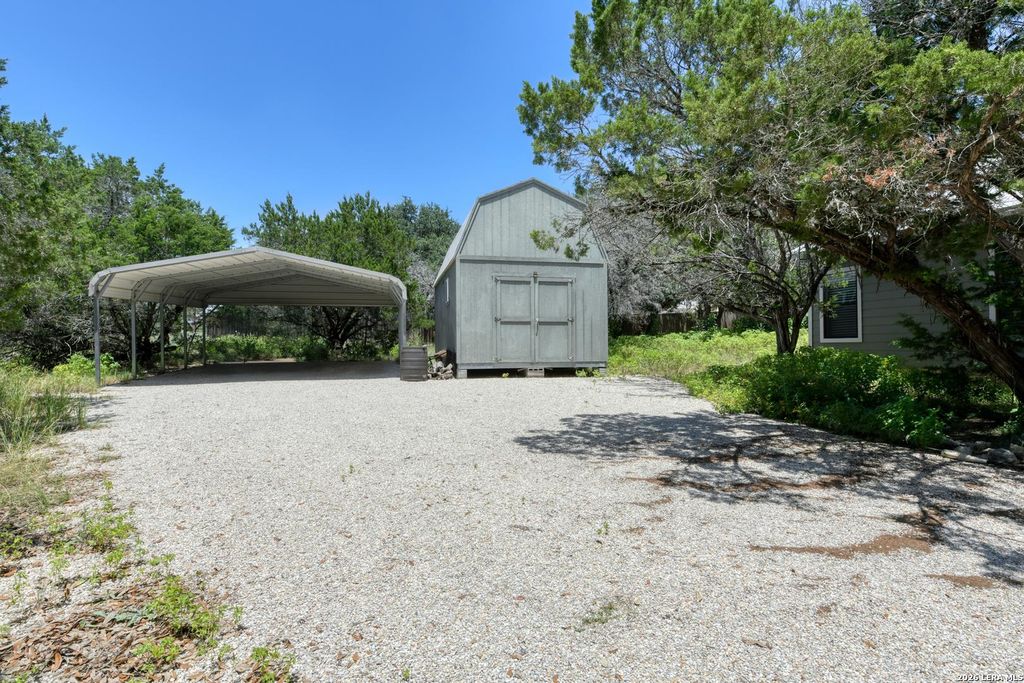
1069 Eagle Flight is listed for sale at $ 289,900. The Single-Family property has 3 bedrooms, 2 Full Bathrooms, 1328 square feet and was built in 2015. The lot size is 0 Square feet. BRNestled among mature trees just minutes from Canyon Lake, this inviting Hill Country residence offers the perfect blend of peaceful surroundings, comfortable living, and everyday convenience. Thoughtfully designed with an open floor plan. The property sits on two lots offering room for other projects, boat or etc. A welcoming covered front porch provides the perfect place to begin and end each day while taking in the tranquil surroundings. Inside, a bright entry opens to the dining room or possible office. Vaulted ceilings, tile flooring, and a corner fireplace are great additions. Designed for both functionality and style, the kitchen features granite countertops, stainless steel appliances including a smooth-top range and built-in microwave, recessed and pendant lighting, and a bar top over looking the breakfast room. Privately situated, the primary suite offers a relaxing retreat with a tray ceiling, two closets, and an updated en-suite bath featuring a spacious vanity and beau
Nestled among mature trees just minutes from Canyon Lake, this inviting Hill Country residence offers the perfect blend of peaceful surroundings, comfortable living, and everyday convenience. Thoughtfully designed with an open floor plan. The property sits on two lots offering room for other projects, boat or etc. A welcoming covered front porch provides the perfect place to begin and end each day while taking in the tranquil surroundings. Inside, a bright entry opens to the dining room or possible office. Vaulted ceilings, tile flooring, and a corner fireplace are great additions. Designed for both functionality and style, the kitchen features granite countertops, stainless steel appliances including a smooth-top range and built-in microwave, recessed and pendant lighting, and a bar top over looking the breakfast room. Privately situated, the primary suite offers a relaxing retreat with a tray ceiling, two closets, and an updated en-suite bath featuring a spacious vanity and beau
Disclaimer: Lot configuration and dimensions are estimates, not based on personal knowledge and come from a third party (Digital Map Products); therefore, you should not rely on the estimates and perform independent confirmation as to their accuracy
Ready to Sell your Home?
Request a complimentary home selling analysis featuring recently sold properties, market trends, home valuations and a personalized market update.
School information is computer generated and may not be accurate or current. Buyer must independently verify and confirm enrollment. Please contact the school district to determine the schools to which this property is zoned.











 Just listed
 Currency converter








 Share
Share


 Erase note
 You currently have no custom folders