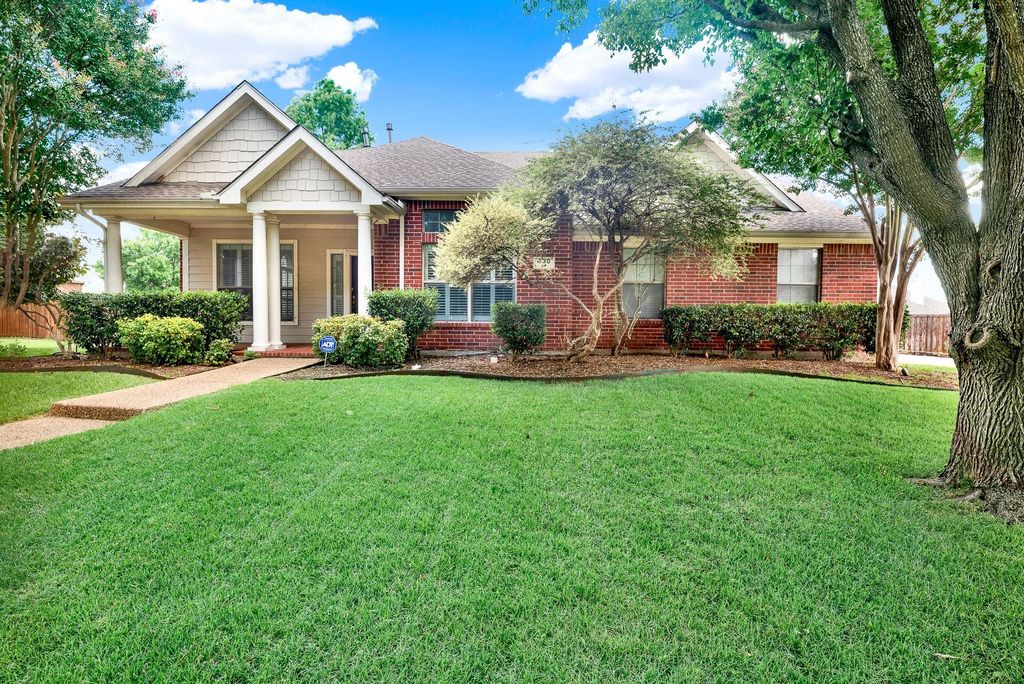
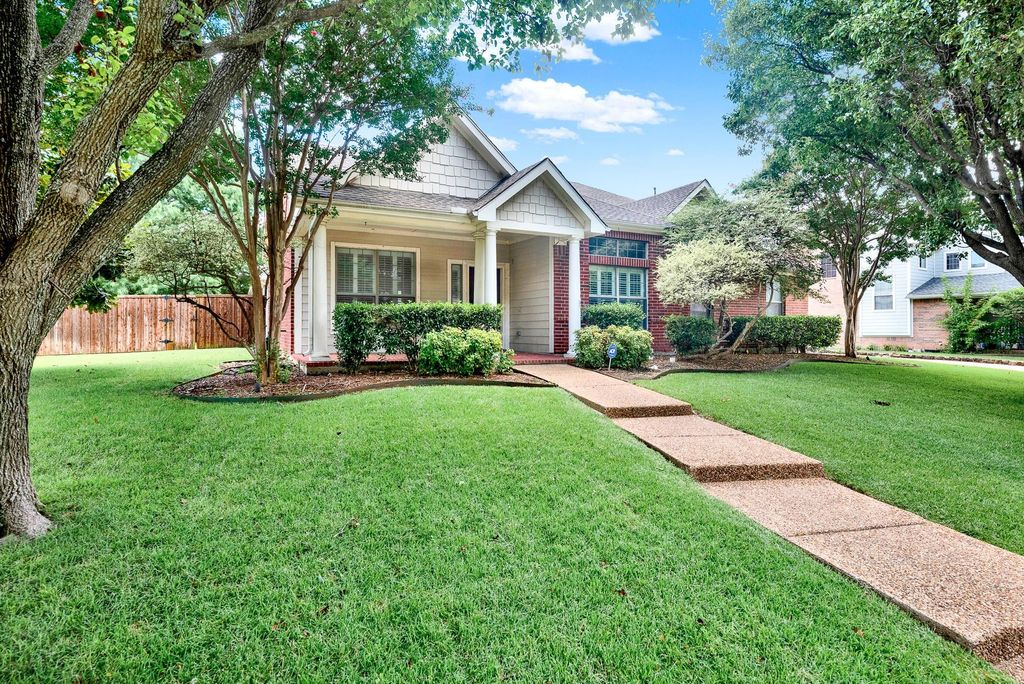
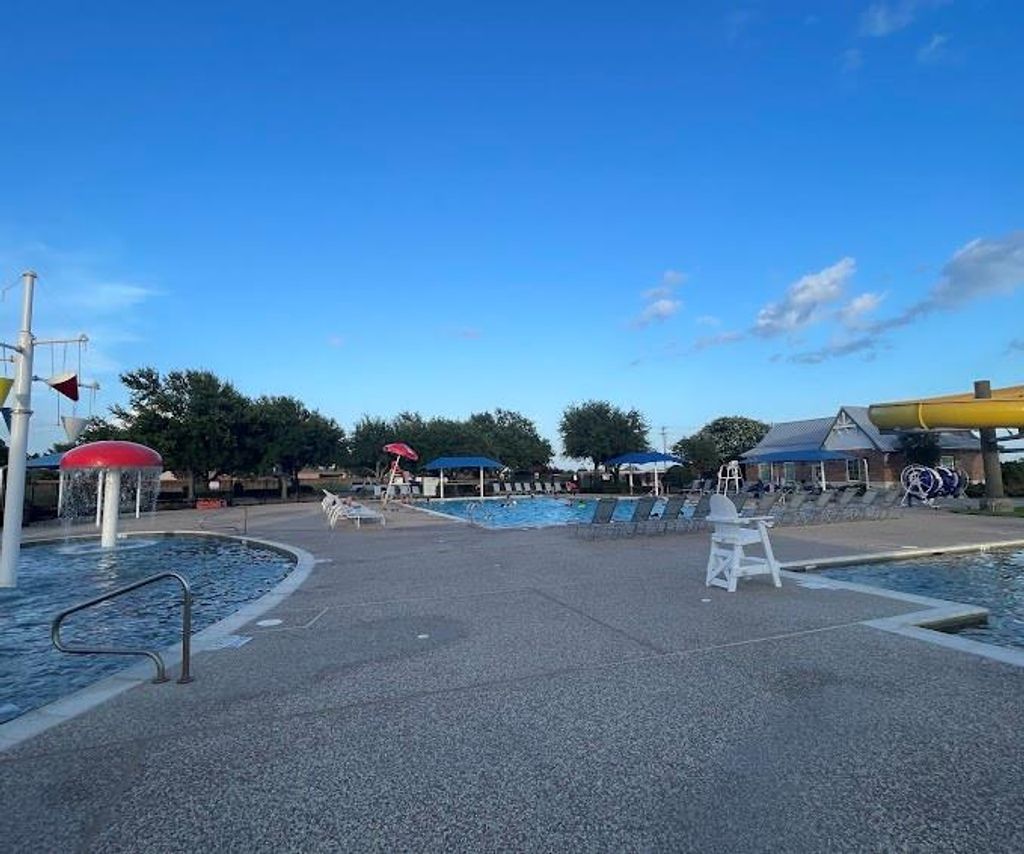
630 Candlewood Trl is listed for sale at $ 439,000. The Residential - Single Family property has 4 bedrooms, 3 Full Bathrooms, 2782 square feet and was built in 2002. The lot size is 0.28 Acres. BRCash Buyers only; fabulous opportunity for investors OR homeowner looking for a great home to remodel. Two foundation estimates are uploaded in MLS for this 1.5 story, 4-bedroom, 3-bath home in popular city of Murphy, with highly regarded Wylie ISD. Features include tall ceilings, hardwood floors, plantation shutters, a spacious kitchen, open floor plan, and large, flexible game room upstairs. The heart of this home is the huge kitchen featuring plenty of cabinets and counter space, plus great flow into the breakfast area and family room, making it the perfect setup for entertaining, family time, and everything in between. The private upstairs bonus room is the perfect space for family fun, relaxation, work-out or hobby space, she shed or man cave! Or step outside into a spacious backyard ready for weekend BBQs, and plenty of room for children and pets, plus enjoy the lengthy driveway and 2-car garage. Top it all off with access to community swimming pools, clubhouse, park, and playground included with your Maxwell Creek HOA dues.
Homes like this do not last. Schedule your showing TODAY before it’s gone!
Cash Buyers only; fabulous opportunity for investors OR homeowner looking for a great home to remodel. Two foundation estimates are uploaded in MLS for this 1.5 story, 4-bedroom, 3-bath home in popular city of Murphy, with highly regarded Wylie ISD. Features include tall ceilings, hardwood floors, plantation shutters, a spacious kitchen, open floor plan, and large, flexible game room upstairs. The heart of this home is the huge kitchen featuring plenty of cabinets and counter space, plus great flow into the breakfast area & family room, making it the perfect setup for entertaining, family time, and everything in between. The private upstairs bonus room is the perfect space for family fun, relaxation, work-out or hobby space, she shed or man cave! Or step outside into a spacious backyard ready for weekend BBQs, and plenty of room for children & pets, plus enjoy the lengthy driveway and 2-car garage. Top it all off with access to community swimming pools, clubhouse, park, and playground included with your Maxwell Creek HOA dues.
Homes like this do not last. Schedule your showing TODAY before it's gone!
Disclaimer: Lot configuration and dimensions are estimates, not based on personal knowledge and come from a third party (Digital Map Products); therefore, you should not rely on the estimates and perform independent confirmation as to their accuracy
Ready to Sell your Home?
If you like this property and are also considering selling your current home now, you may find out how. Request your home selling analysis report featuring Recently Sold, Market Analysis, Home Valuations, and Market Update.
School information is computer generated and may not be accurate or current. Buyer must independently verify and confirm enrollment. Please contact the school district to determine the schools to which this property is zoned.











 Just listed
 Currency converter








 Share
Share


 Erase note
 You currently have no custom folders