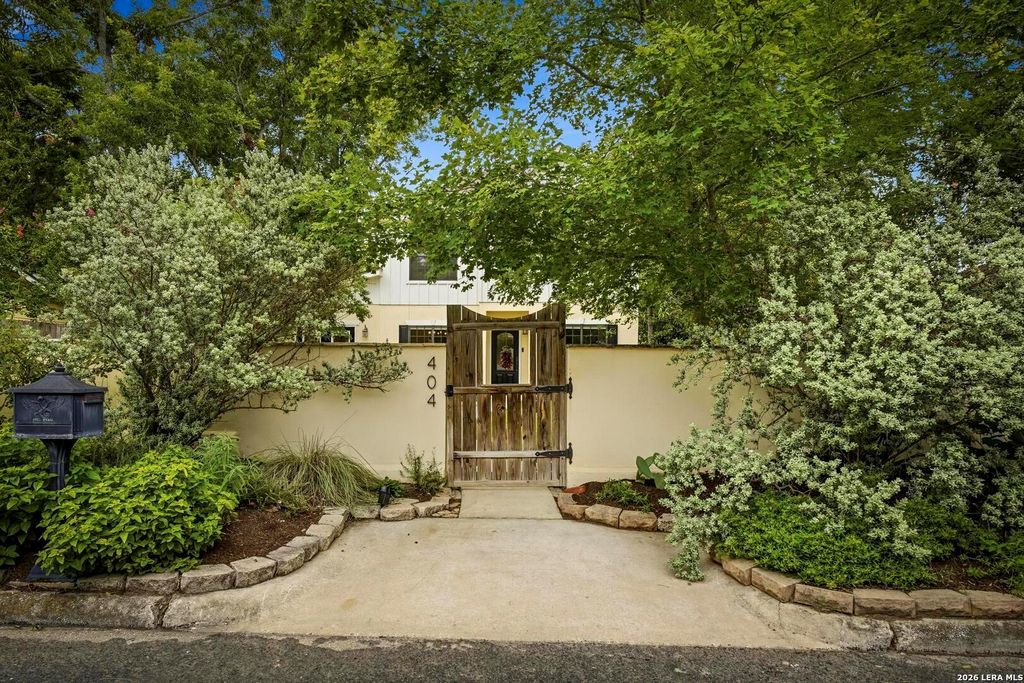
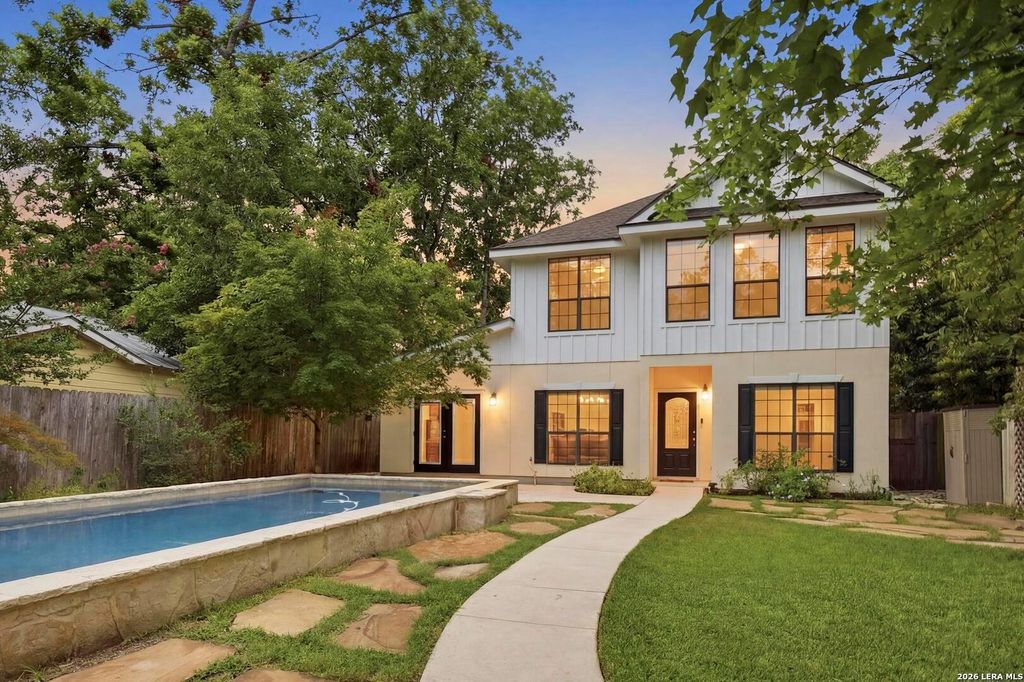
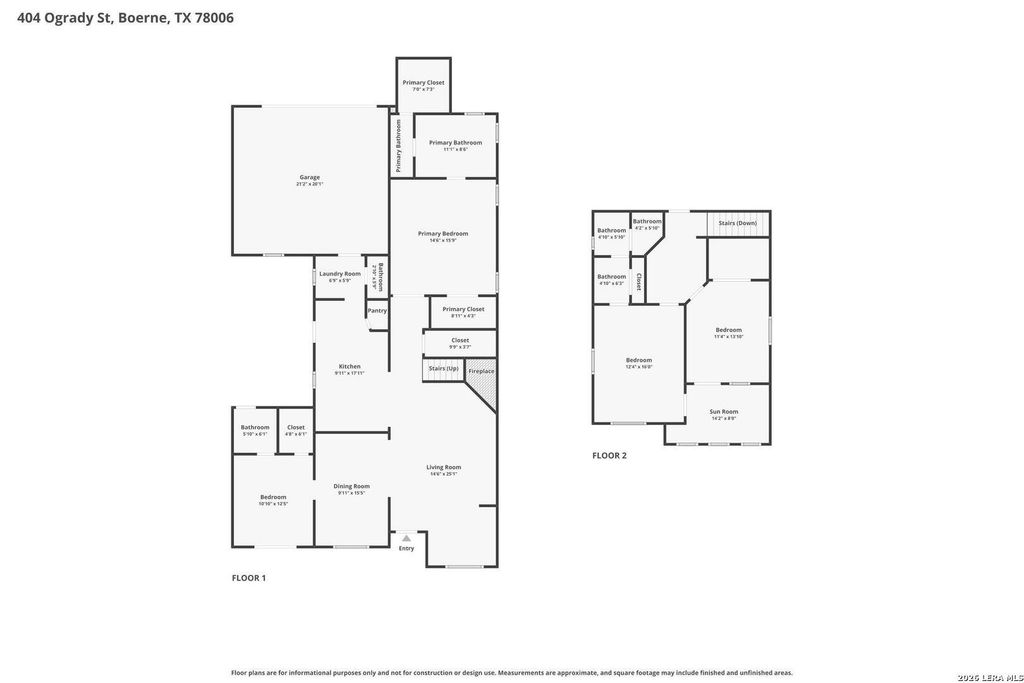
404 OGrady St is listed for sale at $ 949,900. The Single-Family property has 4 bedrooms, 3 Full Bathrooms, 1 Half Bathroom, 2596 square feet and was built in 2006. The lot size is 0 Square feet. BROPEN HOUSE: SAT, JULY 25-1-3PM Welcome to your private modern oasis in the heart of downtown Boerne! Just a short stroll to Main Street’s shopping, restaurants, and lively events - and steps from the Cibolo Creek walking and running trail - this home delivers the walkable Hill Country lifestyle buyers are searching for. Step through the private gated entrance into an outdoor paradise featuring a sparkling Keith Zars pool and expansive flagstone patio. Whether you’re hosting friends or enjoying a quiet morning coffee under mature trees with beautiful landscaping, this yard is made for living. Inside, the open-concept living, dining, and kitchen is bathed in natural light with updated luxury vinyl wood flooring throughout. The stacked stone fireplace anchors the living space, while the chef’s kitchen boasts granite counters, custom cabinetry, a farmhouse sink, walk-in pantry, and a bar area with wine storage. Step out to the side patio - the perfect grilling spot! The downstairs primary
OPEN HOUSE: SAT, JULY 25-1-3PM Welcome to your private modern oasis in the heart of downtown Boerne! Just a short stroll to Main Street's shopping, restaurants, and lively events - and steps from the Cibolo Creek walking and running trail - this home delivers the walkable Hill Country lifestyle buyers are searching for. Step through the private gated entrance into an outdoor paradise featuring a sparkling Keith Zars pool and expansive flagstone patio. Whether you're hosting friends or enjoying a quiet morning coffee under mature trees with beautiful landscaping, this yard is made for living. Inside, the open-concept living, dining, and kitchen is bathed in natural light with updated luxury vinyl wood flooring throughout. The stacked stone fireplace anchors the living space, while the chef's kitchen boasts granite counters, custom cabinetry, a farmhouse sink, walk-in pantry, and a bar area with wine storage. Step out to the side patio - the perfect grilling spot! The downstairs primary
Disclaimer: Lot configuration and dimensions are estimates, not based on personal knowledge and come from a third party (Digital Map Products); therefore, you should not rely on the estimates and perform independent confirmation as to their accuracy
Ready to Sell your Home?
Request a complimentary home selling analysis featuring recently sold properties, market trends, home valuations and a personalized market update.
School information is computer generated and may not be accurate or current. Buyer must independently verify and confirm enrollment. Please contact the school district to determine the schools to which this property is zoned.












 Just listed
 Currency converter








 Share
Share


 Erase note
 You currently have no custom folders