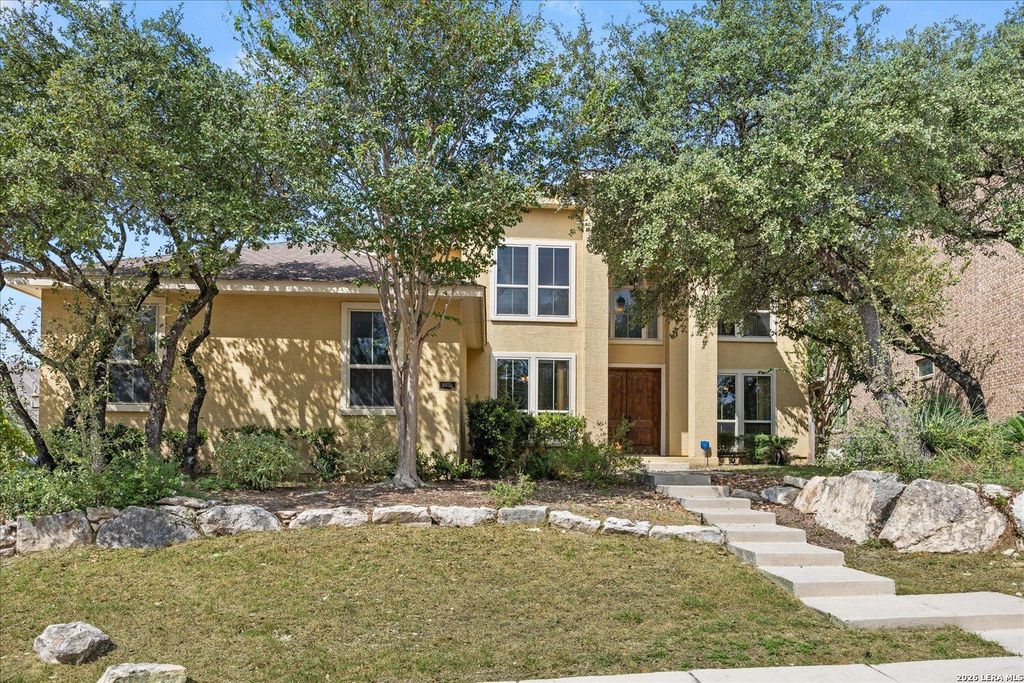
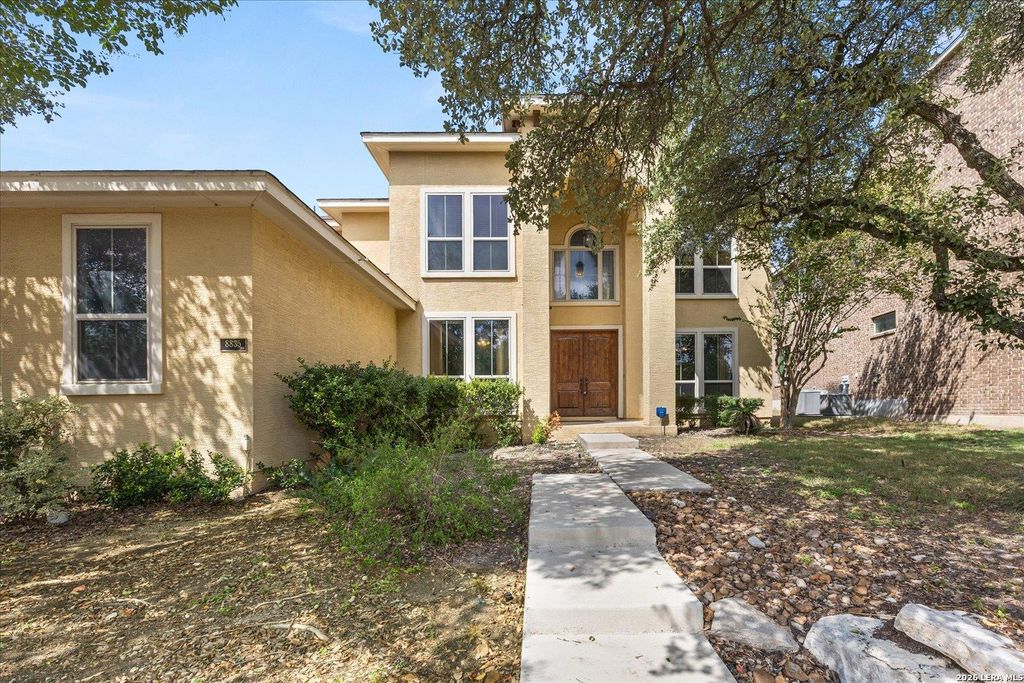
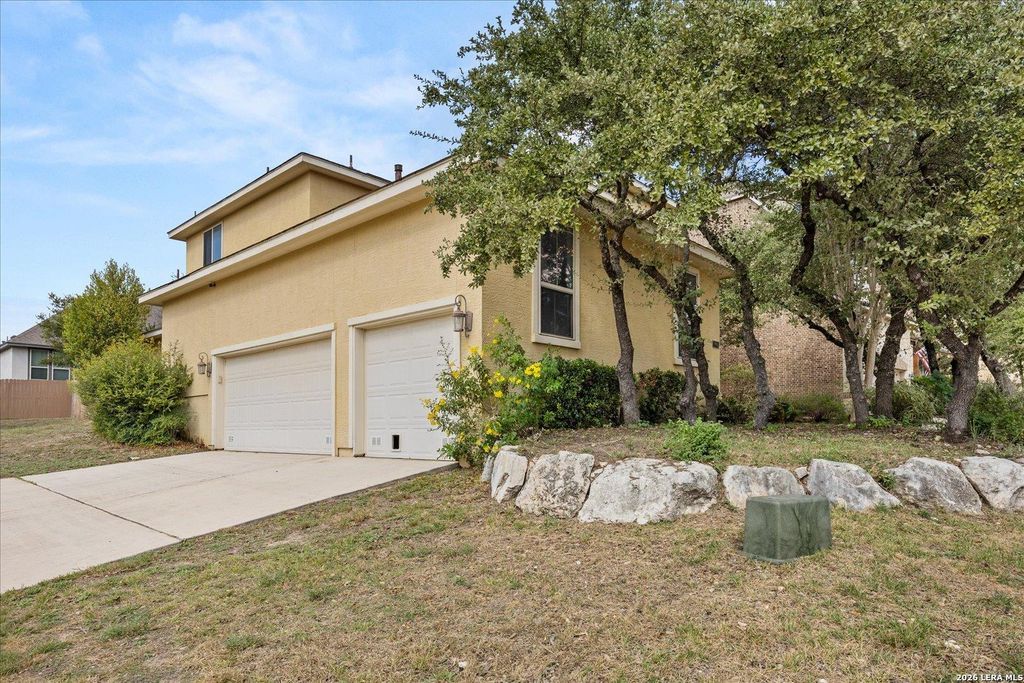
[[800]]8835 Napa Landing is listed for sale at 575,000. The Single-Family property has 5 bedrooms, 3 Full Bathrooms, 1 Half Bathroom, 3870 square feet, and was built in 2009.[[500]]Discover standout style and spacious living in this former Halloway builder model home in Napa Oaks, priced well below appraised value! Offering approximately 3,870 square feet, this impressive two-story home features 5 bedrooms, 3.5 baths, a dedicated office, a game room, and a 3-car garage, with builder upgrades throughout. A striking spiral staircase makes a memorable impression, while the kitchen showcases granite countertops, stainless steel appliances, a gas cooktop, and 42-inch upper cabinets. The office provides space to work from home, while the game room offers a perfect spot for recreation and entertaining. Enjoy outdoor living on the covered patio overlooking a fully landscaped yard with a full sprinkler system. Carpet replaced throughout in January 2025 adds a fresh touch. Conveniently located near the neighborhood pool and recreation center, with Boerne ISD schools and easy access to IH-10, The Rim, shopping, and dining.
Discover standout style and spacious living in this former Halloway builder model home in Napa Oaks, priced well below appraised value! Offering approximately 3,870 square feet, this impressive two-story home features 5 bedrooms, 3.5 baths, a dedicated office, a game room, and a 3-car garage, with builder upgrades throughout. A striking spiral staircase makes a memorable impression, while the kitchen showcases granite countertops, stainless steel appliances, a gas cooktop, and 42-inch upper cabinets. The office provides space to work from home, while the game room offers a perfect spot for recreation and entertaining. Enjoy outdoor living on the covered patio overlooking a fully landscaped yard with a full sprinkler system. Carpet replaced throughout in January 2025 adds a fresh touch. Conveniently located near the neighborhood pool and recreation center, with Boerne ISD schools and easy access to IH-10, The Rim, shopping, and dining.
MLS#
SA2024320
List Price
$575,000 ($149/Sqft.)
Listing Status
For Sale
Address
8835 Napa Landing
City
Boerne
State
TX
Zip Code
78015
County
Bexar County
Subdivision
NAPA OAKS
Legal Description
Cb 4709Q (Napa Oaks Ut-1), Block 79 Lot 9 2010- New Per Plat
Disclaimer: Lot configuration and dimensions are estimates, not based on personal knowledge and come from a third party (Digital Map Products); therefore, you should not rely on the estimates and perform independent confirmation as to their accuracy
View neighborhood information
Ready to Sell your Home?
Request a complimentary home selling analysis featuring recently sold properties, market trends, home valuations and a personalized market update.
School information is computer generated and may not be accurate or current. Buyer must independently verify and confirm enrollment. Please contact the school district to determine the schools to which this property is zoned.







 Just listed
 Currency converter








 Share
Share


 Erase note
 You currently have no custom folders