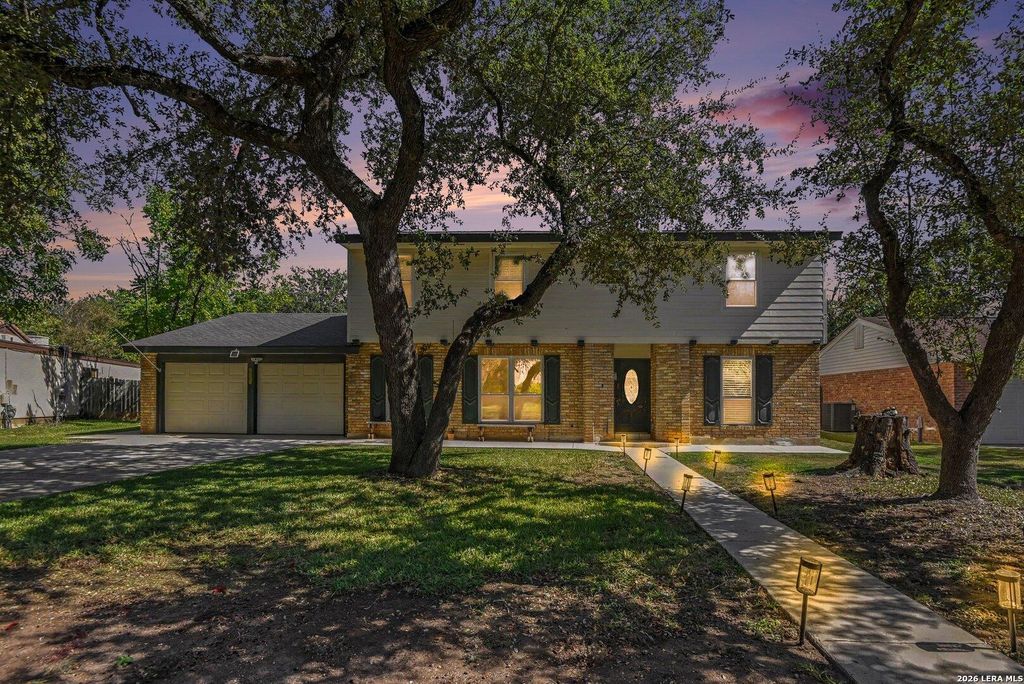
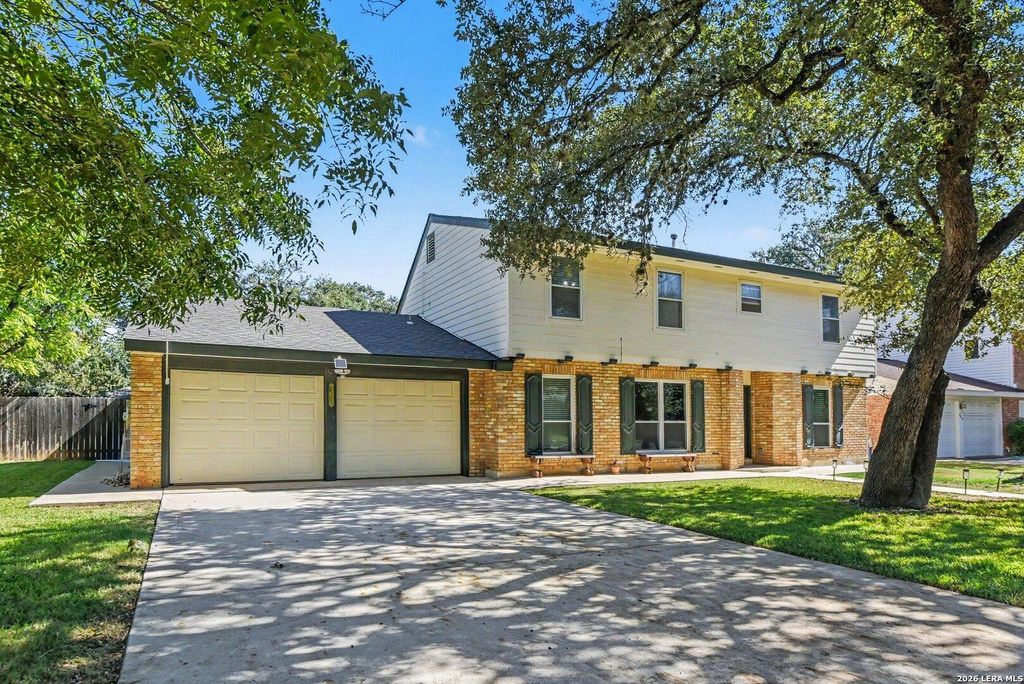
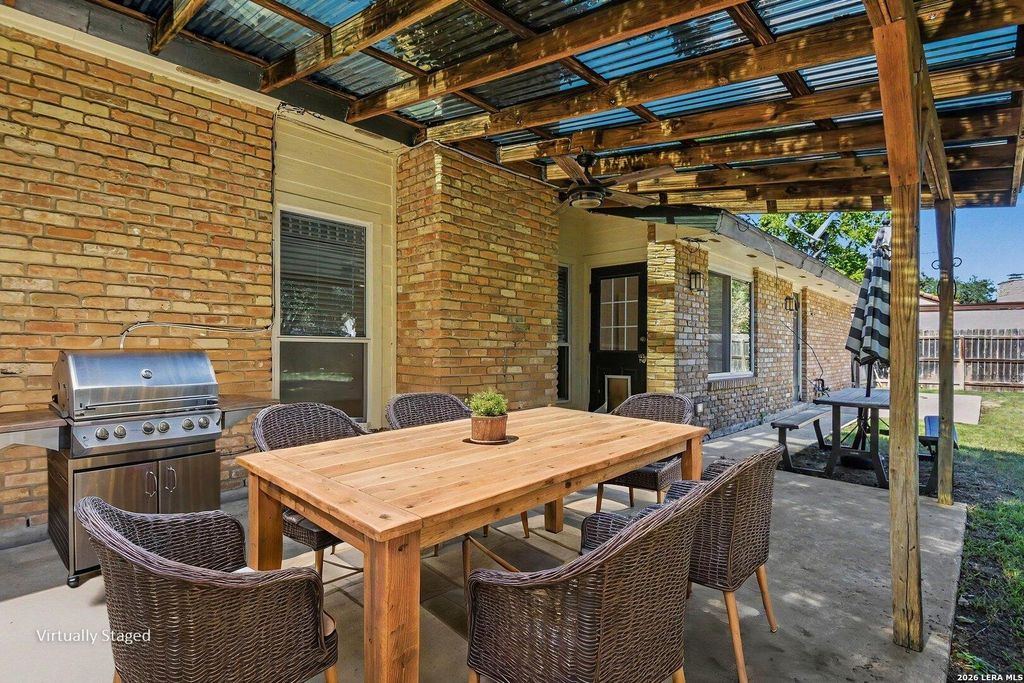
[[800]]14018 GRAY WING ST is listed for sale at 365,000. The Single-Family property has 4 bedrooms, 2 Full Bathrooms, 2170 square feet, and was built in 1974.[[500]]Soaring ceilings, exposed wood beams, and a backyard shaded by mature trees set the scene for this distinctive Sitterle home in Oak Meadow! Offering 4 bedrooms, 2 full baths, and approximately 2,170 square feet, 14018 Gray Wing blends architectural character with inviting spaces for everyday living and entertaining. Skylights brighten the living room, where a fireplace creates a welcoming focal point beneath the dramatic ceiling. Hand-scraped wood flooring adds warmth and texture, while the first-floor primary suite offers a comfortable retreat. An exceptionally spacious upstairs secondary bedroom provides room to spread out, with possibilities for a bedroom and sitting area, workspace, or hobby corner. Step outside to enjoy the covered patio and generous backyard, where mature trees provide shade for morning coffee, weekend gatherings, or relaxing evenings outdoors. A two-car garage adds everyday convenience. Enjoy nearby shopping, dining, and daily essentials at Alon Town Ce
Soaring ceilings, exposed wood beams, and a backyard shaded by mature trees set the scene for this distinctive Sitterle home in Oak Meadow! Offering 4 bedrooms, 2 full baths, and approximately 2,170 square feet, 14018 Gray Wing blends architectural character with inviting spaces for everyday living and entertaining. Skylights brighten the living room, where a fireplace creates a welcoming focal point beneath the dramatic ceiling. Hand-scraped wood flooring adds warmth and texture, while the first-floor primary suite offers a comfortable retreat. An exceptionally spacious upstairs secondary bedroom provides room to spread out, with possibilities for a bedroom and sitting area, workspace, or hobby corner. Step outside to enjoy the covered patio and generous backyard, where mature trees provide shade for morning coffee, weekend gatherings, or relaxing evenings outdoors. A two-car garage adds everyday convenience. Enjoy nearby shopping, dining, and daily essentials at Alon Town Ce
Disclaimer: Lot configuration and dimensions are estimates, not based on personal knowledge and come from a third party (Digital Map Products); therefore, you should not rely on the estimates and perform independent confirmation as to their accuracy
View neighborhood information
Ready to Sell your Home?
Request a complimentary home selling analysis featuring recently sold properties, market trends, home valuations and a personalized market update.
School information is computer generated and may not be accurate or current. Buyer must independently verify and confirm enrollment. Please contact the school district to determine the schools to which this property is zoned.







 Just listed
 Currency converter





 Share


 Erase note
 You currently have no custom folders