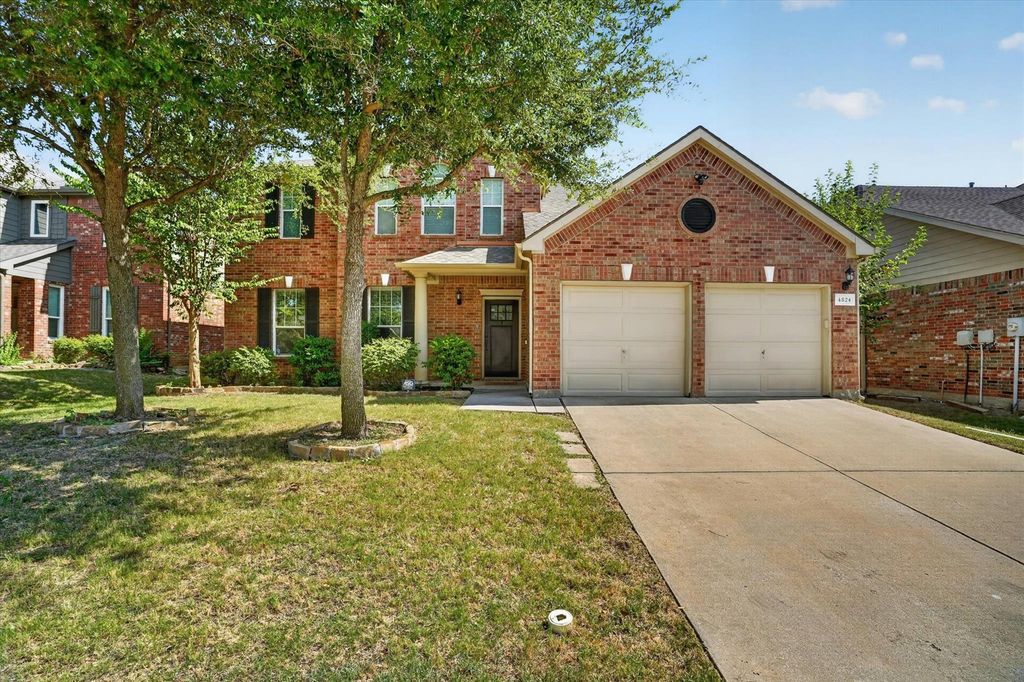
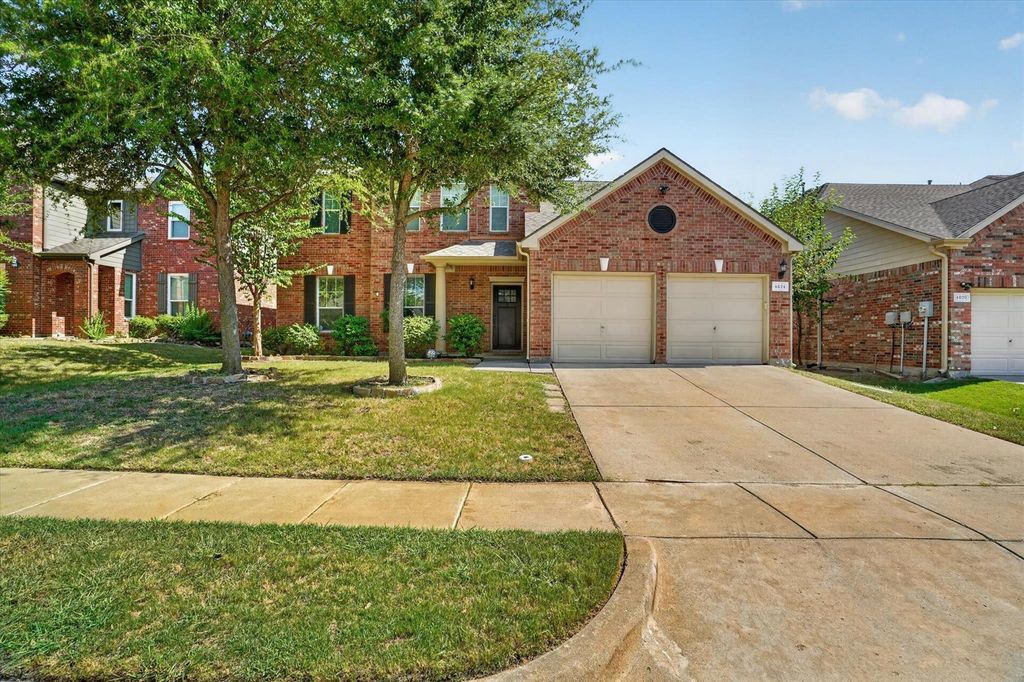
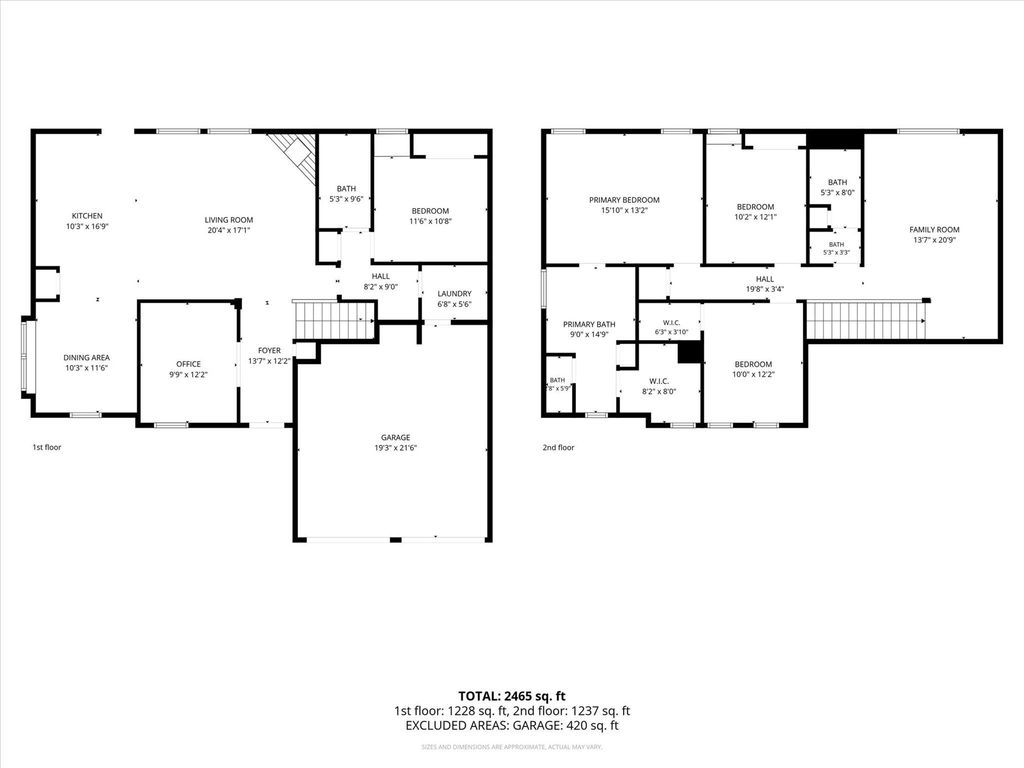
4824 Red Velvet Rd is listed for sale at $ 420,000. The Residential - Single Family property has 4 bedrooms, 3 Full Bathrooms, 2504 square feet and was built in 2005. The lot size is 0.158 Acres. BRWelcome home! Beautiful stone landscaping and charming window shutters give this home outstanding curb appeal and a warm, inviting first impression. Just off the entry is a dedicated home office, while the open-concept living room features wood-look flooring, a cozy gas fireplace, and beautiful backyard views. The kitchen offers a large island, a pantry, and flows seamlessly into the spacious dining area, all filled with abundant natural light. Downstairs, you’ll also find a guest bedroom and full bath—ideal for visitors or a private mother-in-law suite—along with a convenient mudroom. Step outside to a generously sized covered patio with plenty of green space remaining, creating the perfect backyard for entertaining, relaxing, or play. Upstairs features a spacious family room, two additional guest bedrooms, and another full bath with a linen closet, and a light-filled primary suite with tall ceilings, a huge walk-in closet with natural light, and an ensuite bath with dual vanities, a linen closet, a jetted soaking tub, and a separate shower. Lovingly maintained and meticulously cared for, this home reflects pride of ownership throughout. Enjoy resort-style community amenities including pools, fishing ponds, walking trails, playgrounds, a clubhouse, and more-located in highly acclaimed Keller ISD.
Welcome home! Beautiful stone landscaping and charming window shutters give this home outstanding curb appeal and a warm, inviting first impression. Just off the entry is a dedicated home office, while the open-concept living room features wood-look flooring, a cozy gas fireplace, and beautiful backyard views. The kitchen offers a large island, a pantry, and flows seamlessly into the spacious dining area, all filled with abundant natural light. Downstairs, you’ll also find a guest bedroom and full bath—ideal for visitors or a private mother-in-law suite—along with a convenient mudroom. Step outside to a generously sized covered patio with plenty of green space remaining, creating the perfect backyard for entertaining, relaxing, or play. Upstairs features a spacious family room, two additional guest bedrooms, and another full bath with a linen closet, and a light-filled primary suite with tall ceilings, a huge walk-in closet with natural light, and an ensuite bath with dual vanities, a linen closet, a jetted soaking tub, and a separate shower. Lovingly maintained and meticulously cared for, this home reflects pride of ownership throughout. Enjoy resort-style community amenities including pools, fishing ponds, walking trails, playgrounds, a clubhouse, and more-located in highly acclaimed Keller ISD.
Disclaimer: Lot configuration and dimensions are estimates, not based on personal knowledge and come from a third party (Digital Map Products); therefore, you should not rely on the estimates and perform independent confirmation as to their accuracy
Ready to Sell your Home?
Request a complimentary home selling analysis featuring recently sold properties, market trends, home valuations and a personalized market update.
School information is computer generated and may not be accurate or current. Buyer must independently verify and confirm enrollment. Please contact the school district to determine the schools to which this property is zoned.












 Just listed
 Currency converter








 Share
Share


 Erase note
 You currently have no custom folders