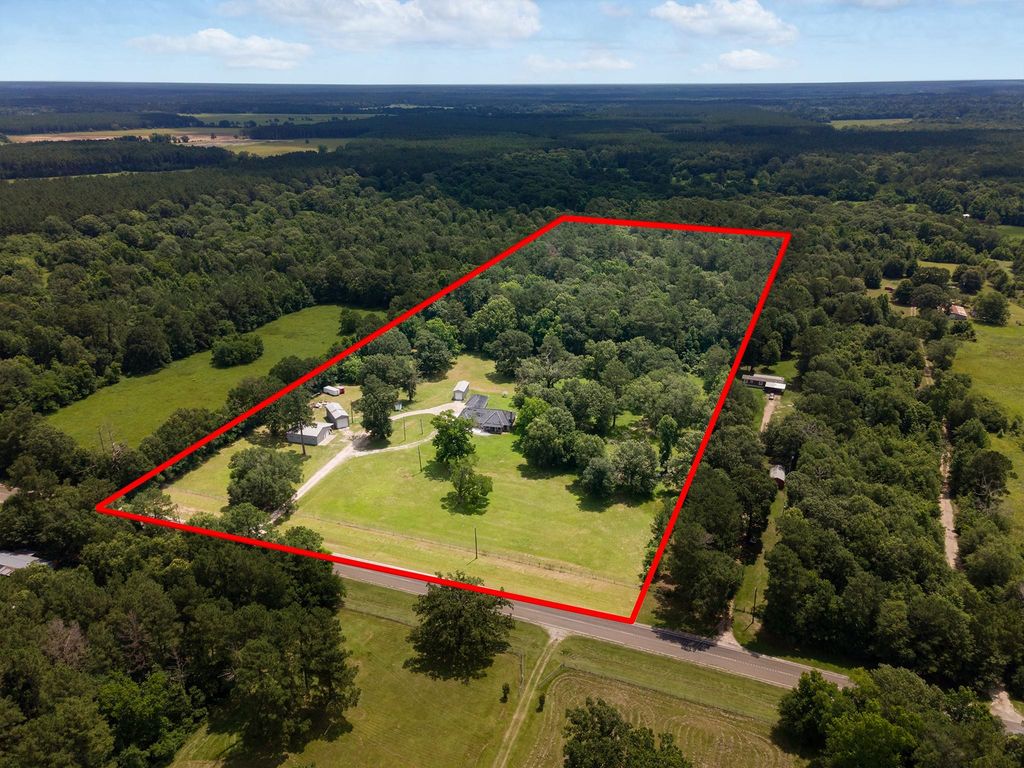
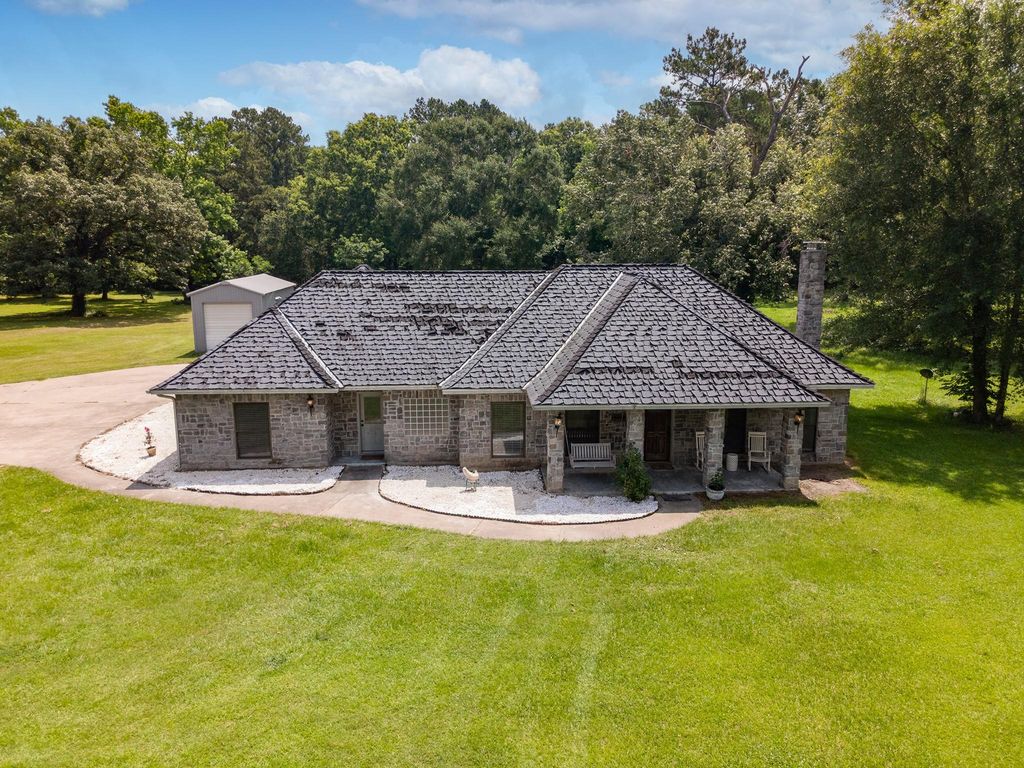
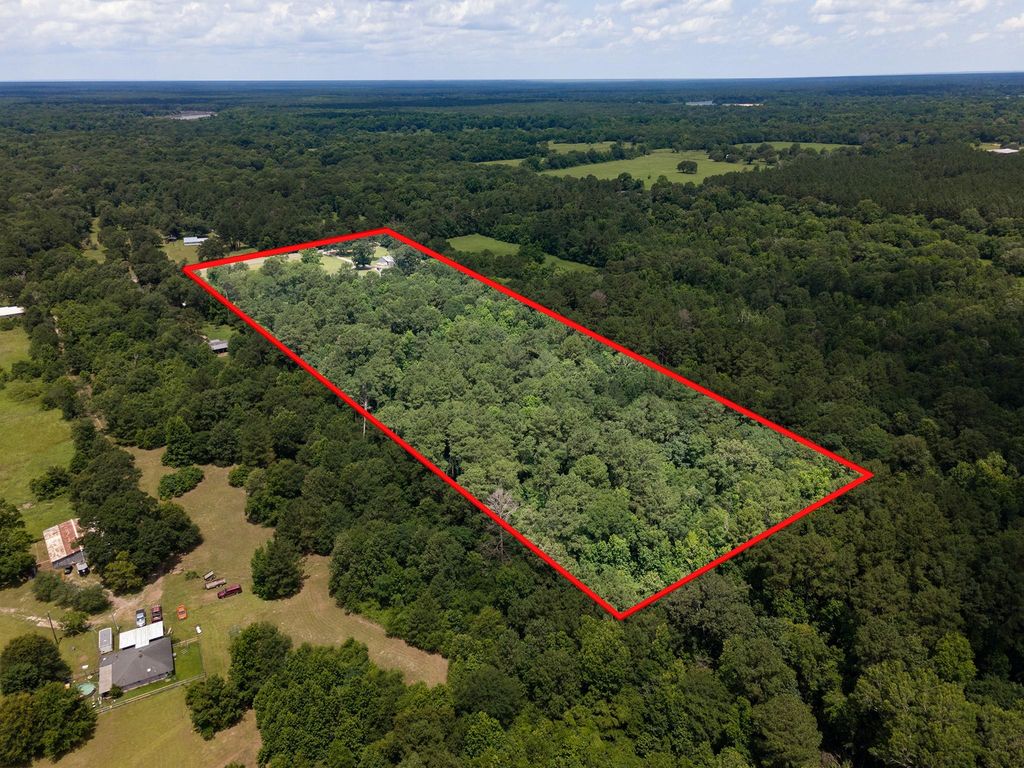
1278 Fm 2610 Rd is listed for sale at $ 649,999. The Country Homes/Acreage property has 3 bedrooms, 2 Full Bathrooms, 1 Half Bathroom, 2575 square feet and was built in 1999. The lot size is 17.232 Acres. BRThis incredible 3-bedroom, 2.5-bathroom home offers the perfect blend of comfort, functionality, and space for true country living! Nestled on over 17 scenic acres, including approximately 7 fully fenced acres, this property is ideal for horses, livestock, gardening, or simply enjoying peaceful outdoor living surrounded by mature trees. Inside, the massive kitchen is designed to impress any home chef, featuring ceiling-height custom cabinets, an oversized island, and a professional-grade oven. The open layout flows seamlessly, making it easy to entertain guests for holidays or casual get-togethers. The spacious primary suite offers a private retreat, with a large bathroom designed for comfort and relaxation. Beyond the home, you’ll find three powered shops offering endless possibilities. The shop closest to the road includes a full bathroom with a shower and a separate office or bedroom space—perfect for a home business, workshop, guest quarters, or a mother-in-law suite.
This incredible 3-bedroom, 2.5-bathroom home offers the perfect blend of comfort, functionality, and space for true country living! Nestled on over 17 scenic acres, including approximately 7 fully fenced acres, this property is ideal for horses, livestock, gardening, or simply enjoying peaceful outdoor living surrounded by mature trees. Inside, the massive kitchen is designed to impress any home chef, featuring ceiling-height custom cabinets, an oversized island, and a professional-grade oven. The open layout flows seamlessly, making it easy to entertain guests for holidays or casual get-togethers. The spacious primary suite offers a private retreat, with a large bathroom designed for comfort and relaxation. Beyond the home, you’ll find three powered shops offering endless possibilities. The shop closest to the road includes a full bathroom with a shower and a separate office or bedroom space—perfect for a home business, workshop, guest quarters, or a mother-in-law suite.
Disclaimer: Lot configuration and dimensions are estimates, not based on personal knowledge and come from a third party (Digital Map Products); therefore, you should not rely on the estimates and perform independent confirmation as to their accuracy
Ready to Sell your Home?
Request a complimentary home selling analysis featuring recently sold properties, market trends, home valuations and a personalized market update.
School information is computer generated and may not be accurate or current. Buyer must independently verify and confirm enrollment. Please contact the school district to determine the schools to which this property is zoned.











 Currency converter








 Share
Share


 Erase note
 You currently have no custom folders