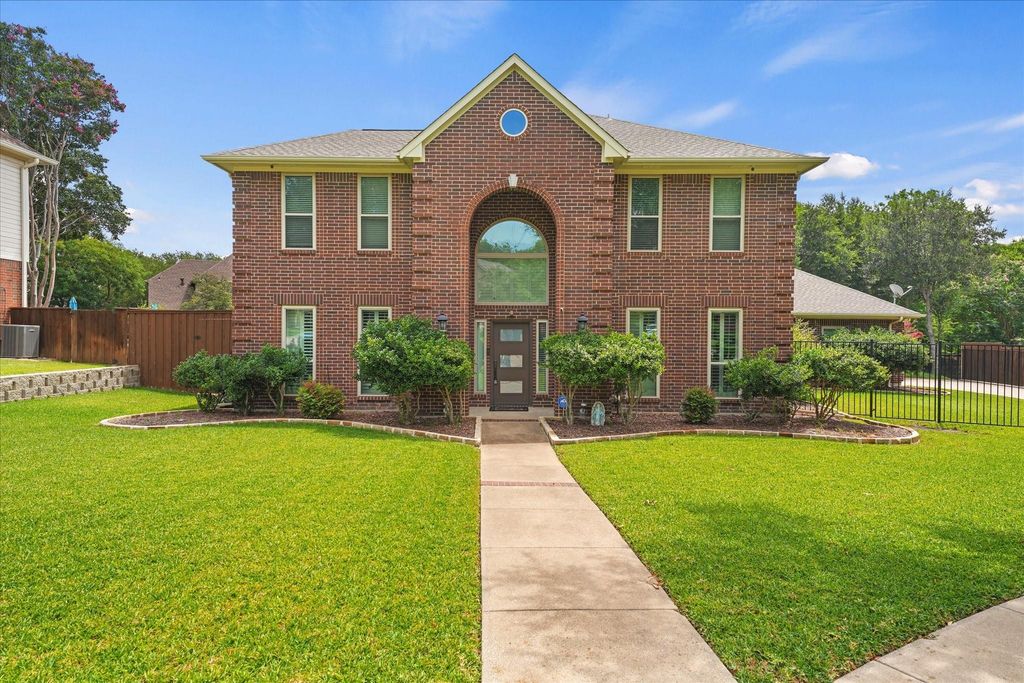
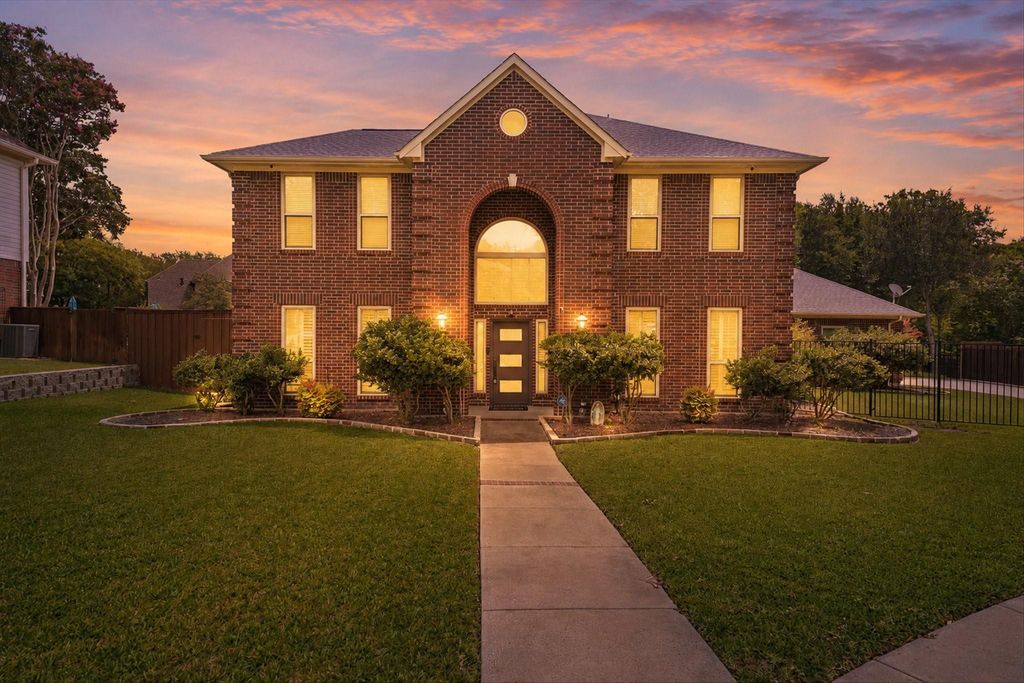
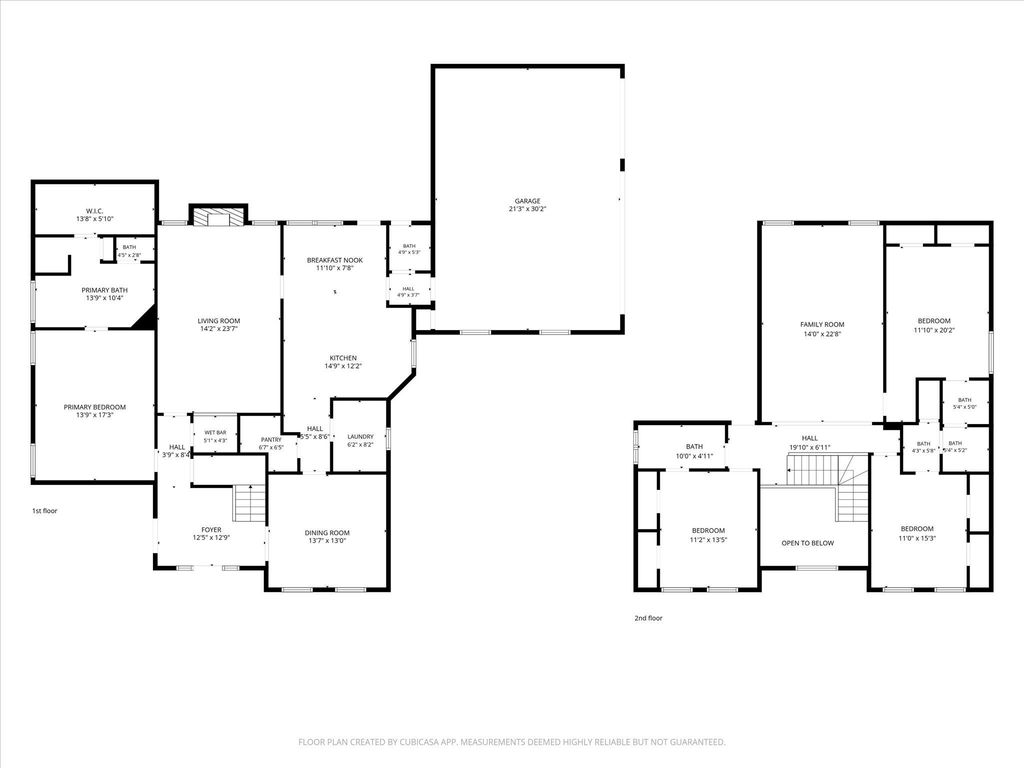
2341 Serenity Ln is listed for sale at $ 649,990. The Residential - Single Family property has 4 bedrooms, 3 Full Bathrooms, 1 Half Bathroom, 3245 square feet and was built in 1992. The lot size is 0.402 Acres. BRExperience refined living in one of Heath’s most desirable communities. The community is situated close to Lake Hubbard as well as the 18-hole championship golf course at Buffalo Creek Golf Club. The Clubhouse offers dining, a grill, bar, golf instruction, and event spaces. There are tennis courts and pickle ball courts, a playground for children, walking trails and sidewalks throughout the neighborhood. This beautifully designed home offers the perfect blend of comfort. The home is spacious and offers a wide variety of space. The home is filled with natural light and showcases high ceilings, quality finishes, and thoughtfully designed living spaces ideal for both everyday living and entertaining. The kitchen opens seamlessly to the main living area and offers ample cabinetry, generous cabinet space, and an island perfect for gathering with family and friends. The primary suite provides a relaxing retreat with a spacious bathroom and walk in closet. Additional bedrooms offer flexibility for family or guests, or a home office. The outdoor living space is ideal for relaxing while enjoying the backyard pool.
Please verify all information regarding dimensions and relevant information provided regarding this home.
Experience refined living in one of Heath's most desirable communities. The community is situated close to Lake Hubbard as well as the 18-hole championship golf course at Buffalo Creek Golf Club. The Clubhouse offers dining, a grill, bar, golf instruction, and event spaces. There are tennis courts and pickle ball courts, a playground for children, walking trails and sidewalks throughout the neighborhood. This beautifully designed home offers the perfect blend of comfort. The home is spacious and offers a wide variety of space. The home is filled with natural light and showcases high ceilings, quality finishes, and thoughtfully designed living spaces ideal for both everyday living and entertaining. The kitchen opens seamlessly to the main living area and offers ample cabinetry, generous cabinet space, and an island perfect for gathering with family and friends. The primary suite provides a relaxing retreat with a spacious bathroom and walk in closet. Additional bedrooms offer flexibility for family or guests, or a home office. The outdoor living space is ideal for relaxing while enjoying the backyard pool.
Please verify all information regarding dimensions and relevant information provided regarding this home.
Disclaimer: Lot configuration and dimensions are estimates, not based on personal knowledge and come from a third party (Digital Map Products); therefore, you should not rely on the estimates and perform independent confirmation as to their accuracy
Ready to Sell your Home?
If you like this property and are also considering selling your current home now, you may find out how. Request your home selling analysis report featuring Recently Sold, Market Analysis, Home Valuations, and Market Update.
School information is computer generated and may not be accurate or current. Buyer must independently verify and confirm enrollment. Please contact the school district to determine the schools to which this property is zoned.











 Just listed
 Currency converter








 Share
Share


 Erase note
 You currently have no custom folders