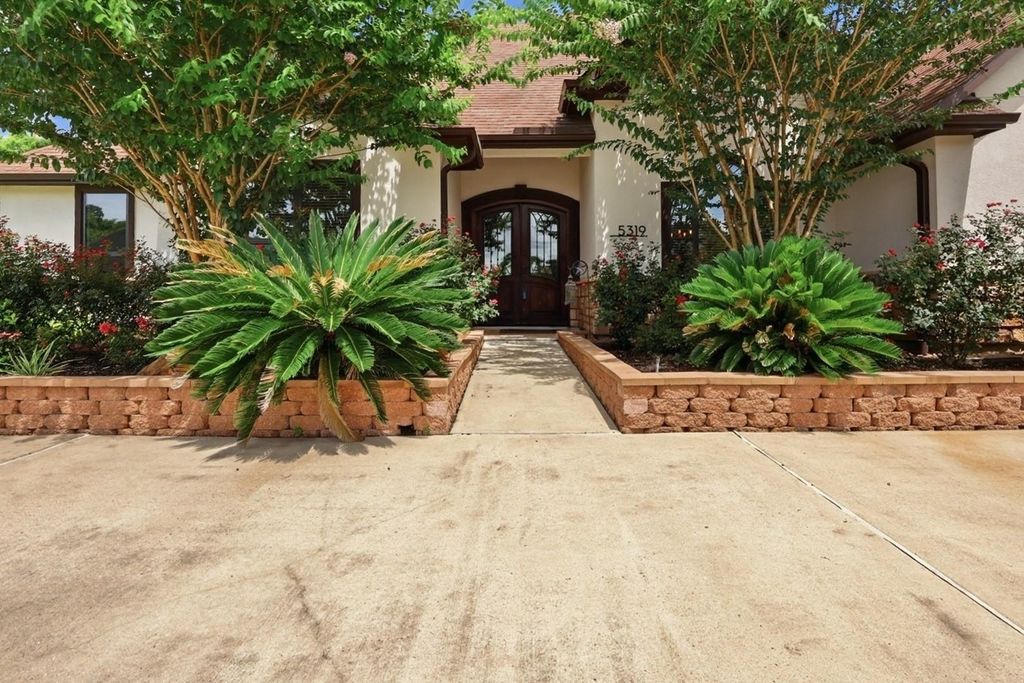
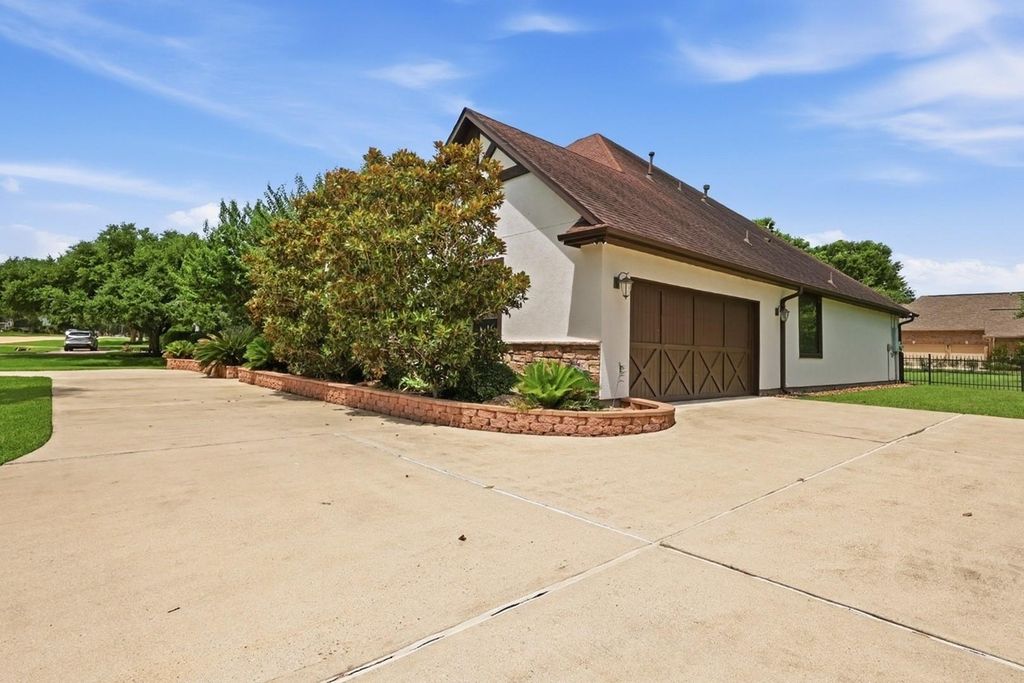
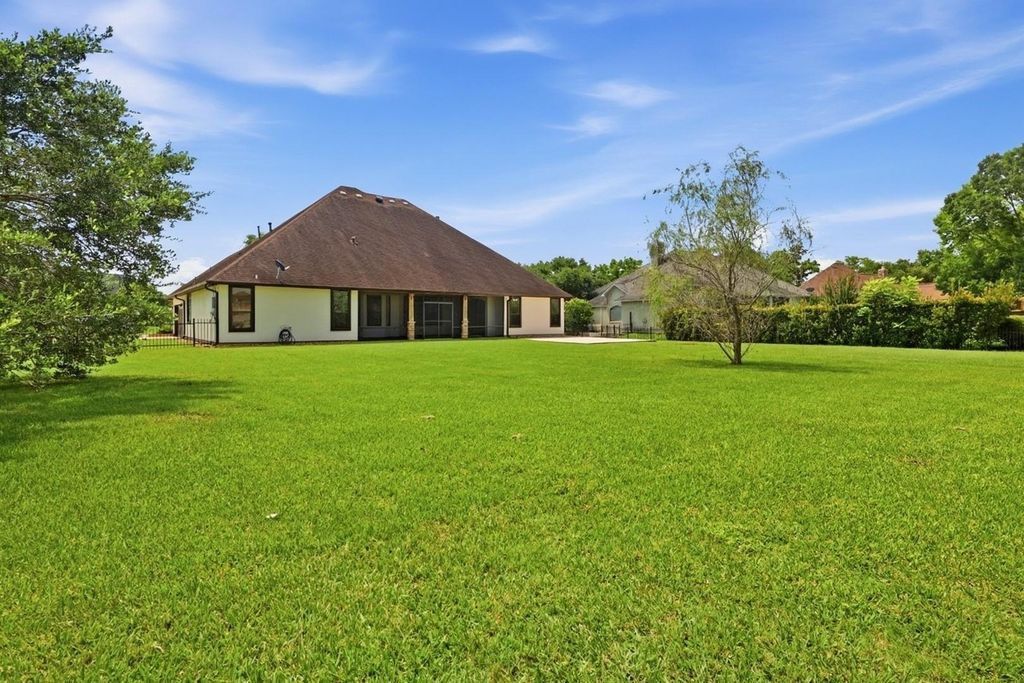
5319 Weston Dr is listed for sale at $ 655,000. The Single-Family property has 4 bedrooms, 4 Full Bathrooms, 3258 square feet and was built in 2012. The lot size is 23623 Square feet. BRIdeally located in Weston Lakes, a guard-gated golf course community in Fulshear. This updated, move-in-ready four-bedroom, four-bath home sits on over half an acre with soaring 12-foot ceilings and energy-efficient windows (2022). The 2024 kitchen has new countertops, a new sink, and a 2025 repaint gives a crisp, neutral palette. The spa-inspired primary bath is a full designer remodel with heated, illuminated mirrors and a built-in towel warmer. Outside: a landscaped garden, screened in patio, prewired speakers, and updated stucco (2022) — over $75,000 in recent upgrades, so, the work is done! Residents enjoy the private Weston Lakes Country Club: an 18-hole golf course designed by PGA Tour Champion Hale Irwin. Features clubhouse dining, an Olympic-size pool, tennis courts, and a fitness center, amid mature trees and lakes. Minutes from the Grand Parkway and Westpark Tollway. Zoned to Lamar Consolidated ISD. Schedule your showing today.
Ideally located in Weston Lakes, a guard-gated golf course community in Fulshear. This updated, move-in-ready four-bedroom, four-bath home sits on over half an acre with soaring 12-foot ceilings and energy-efficient windows (2022). The 2024 kitchen has new countertops, a new sink, and a 2025 repaint gives a crisp, neutral palette. The spa-inspired primary bath is a full designer remodel with heated, illuminated mirrors and a built-in towel warmer. Outside: a landscaped garden, screened in patio, prewired speakers, and updated stucco (2022) — over $75,000 in recent upgrades, so, the work is done! Residents enjoy the private Weston Lakes Country Club: an 18-hole golf course designed by PGA Tour Champion Hale Irwin. Features clubhouse dining, an Olympic-size pool, tennis courts, and a fitness center, amid mature trees and lakes. Minutes from the Grand Parkway and Westpark Tollway. Zoned to Lamar Consolidated ISD. Schedule your showing today.
Disclaimer: Lot configuration and dimensions are estimates, not based on personal knowledge and come from a third party (Digital Map Products); therefore, you should not rely on the estimates and perform independent confirmation as to their accuracy
Ready to Sell your Home?
If you like this property and are also considering selling your current home now, you may find out how. Request your home selling analysis report featuring Recently Sold, Market Analysis, Home Valuations, and Market Update.
School information is computer generated and may not be accurate or current. Buyer must independently verify and confirm enrollment. Please contact the school district to determine the schools to which this property is zoned.











 Currency converter








 Share
Share


 Erase note
 You currently have no custom folders