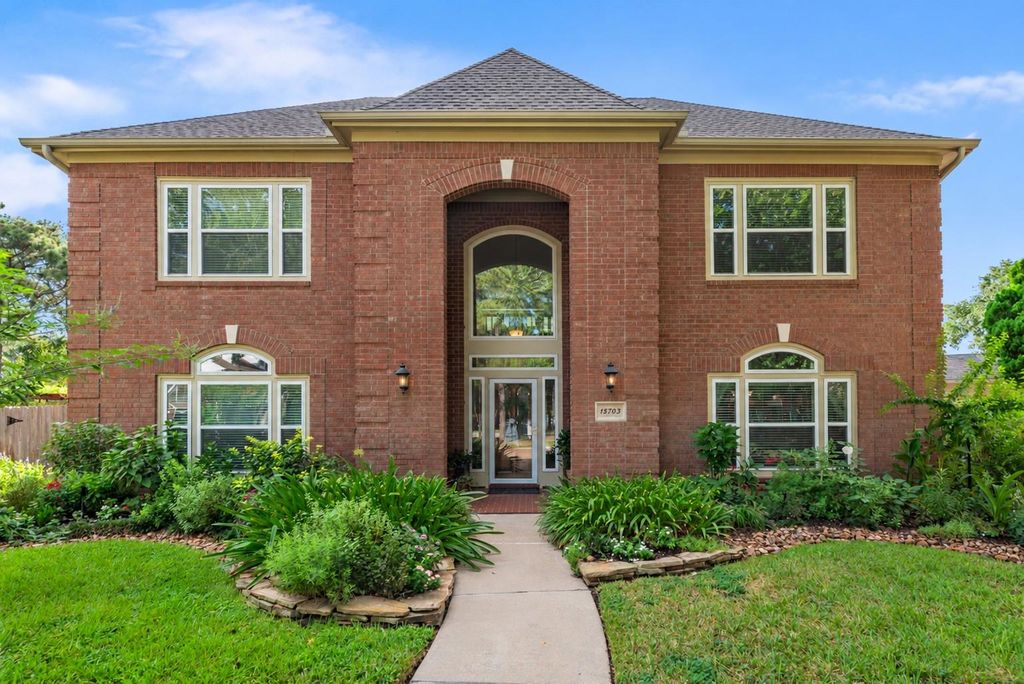
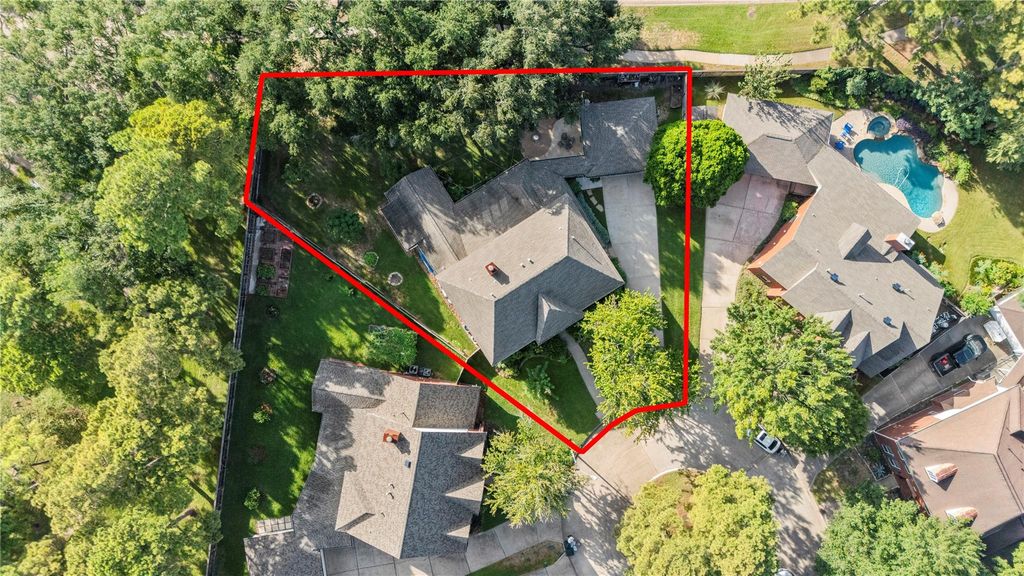
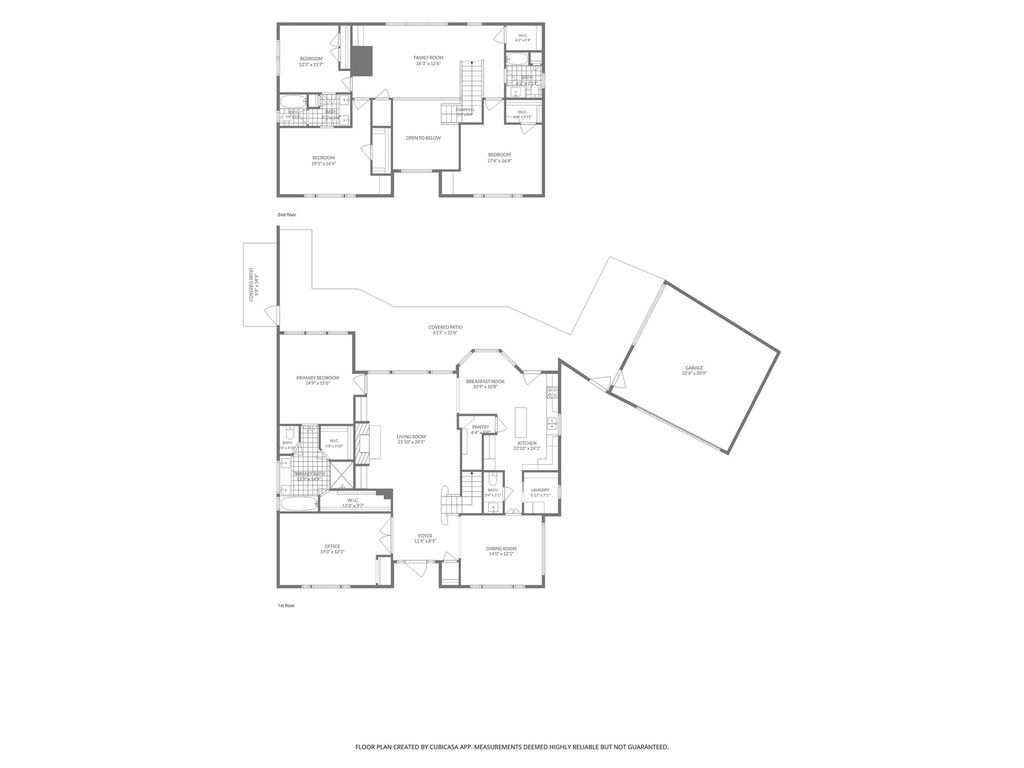
[[800]]15703 Quiet Bay Ct is listed for sale at 425,000. The Single-Family property has 4 bedrooms, 3 Full Bathrooms, 1 Half Bathroom, 3245 square feet, and was built in 1989. The lot size is 11680 Square feet.[[500]]Experience timeless elegance and exceptional indoor-outdoor living in this beautifully updated 4-bedroom home in Copperfield. Rich engineered hardwood flooring, crown molding, custom built-ins, and a gas fireplace create a warm, sophisticated ambiance. The kitchen features granite countertops, a center island, a walk-in pantry, and a wine bar with a wine refrigerator. A formal dining room, separate breakfast area, and upstairs game room offer versatile spaces for everyday living and entertaining. The backyard retreat boasts an expansive covered patio, covered BBQ area, space for a fire pit, direct access to trails and community park, and no back neighbors. Valuable updates include a 2020 roof replacement, double-pane windows, a renovated kitchen, and a 2025 water heater. Enjoy established Copperfield charm with convenient access to shopping, dining, parks, and commuter routes. A distinctive blend of comfort, thoughtful upgrades, and effortless entertaining!
Experience timeless elegance and exceptional indoor-outdoor living in this beautifully updated 4-bedroom home in Copperfield. Rich engineered hardwood flooring, crown molding, custom built-ins, and a gas fireplace create a warm, sophisticated ambiance. The kitchen features granite countertops, a center island, a walk-in pantry, and a wine bar with a wine refrigerator. A formal dining room, separate breakfast area, and upstairs game room offer versatile spaces for everyday living and entertaining. The backyard retreat boasts an expansive covered patio, covered BBQ area, space for a fire pit, direct access to trails and community park, and no back neighbors. Valuable updates include a 2020 roof replacement, double-pane windows, a renovated kitchen, and a 2025 water heater. Enjoy established Copperfield charm with convenient access to shopping, dining, parks, and commuter routes. A distinctive blend of comfort, thoughtful upgrades, and effortless entertaining!
Back Green Space, Back Yard, Back Yard Fenced, Covered Patio/Deck, Fully Fenced, Patio/Deck, Private Driveway, Side Yard, Sprinkler System, Storage Shed, Subdivision Tennis Court
3 Bedrooms Up,En-Suite Bath,Primary Bed - 1st Floor,Walk-In Closet
Kitchen Description
Island w/ Cooktop,Pantry,Soft Closing Drawers,Under Cabinet Lighting,Walk-in Pantry
Room Description
1 Living Area, Breakfast Room, Entry, Formal Dining, Gameroom Up, Home Office/Study, Kitchen/Dining Combo, Living Area - 1st Floor, Living/Dining Combo, Loft, Utility Room in House
Cooling
Central Electric
Heating
Central Gas
Compactor
No
Dishwasher
Yes
Disposal
Yes
Ice Maker
No
Microwave
Yes
Energy Feature
Attic Vents, Ceiling Fans, Insulated/Low-E windows, Other Energy Features
Interior
Crown Molding, Dry Bar, Formal Entry/Foyer, High Ceiling, Vaulted Ceiling, Window Coverings
Disclaimer: Lot configuration and dimensions are estimates, not based on personal knowledge and come from a third party (Digital Map Products); therefore, you should not rely on the estimates and perform independent confirmation as to their accuracy
View neighborhood information
Ready to Sell your Home?
Request a complimentary home selling analysis featuring recently sold properties, market trends, home valuations and a personalized market update.
School information is computer generated and may not be accurate or current. Buyer must independently verify and confirm enrollment. Please contact the school district to determine the schools to which this property is zoned.







 Just listed
 Currency converter





 Share


 Erase note
 You currently have no custom folders