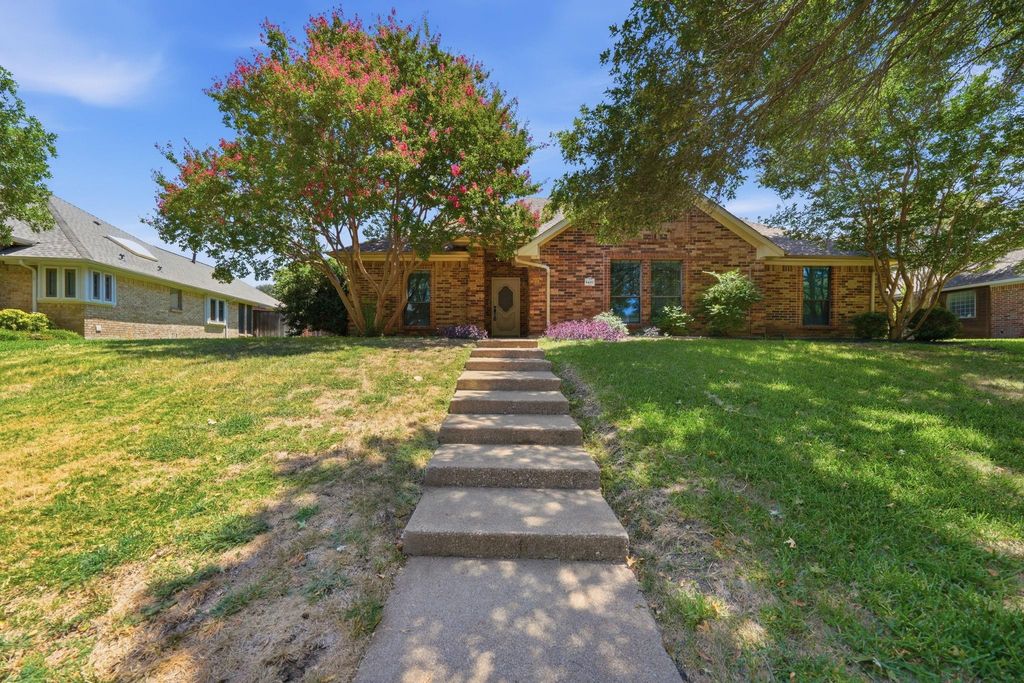
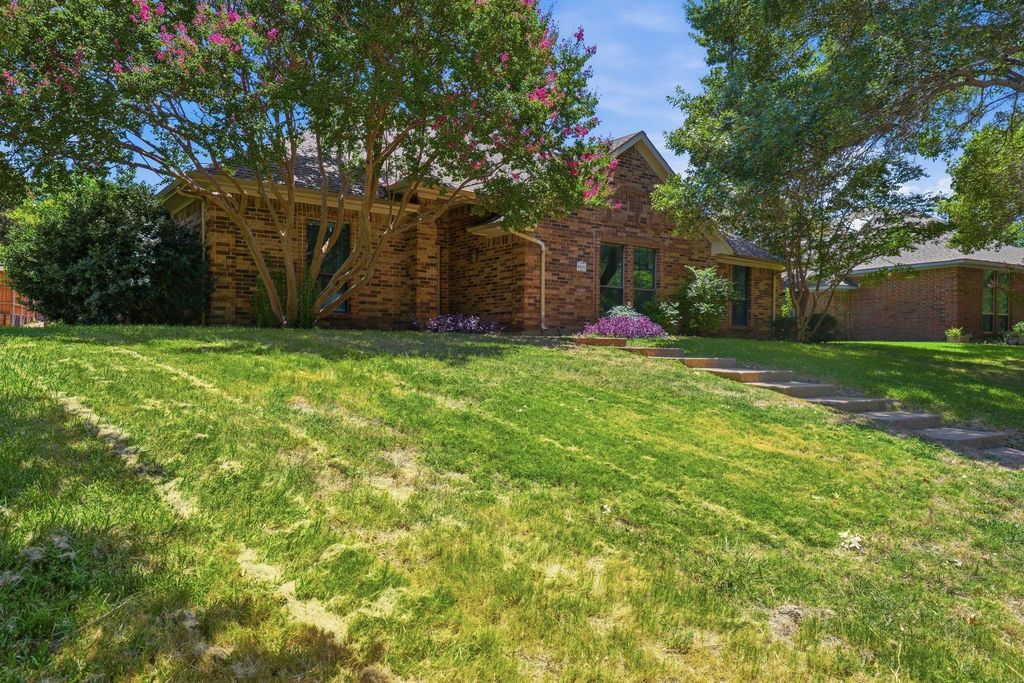
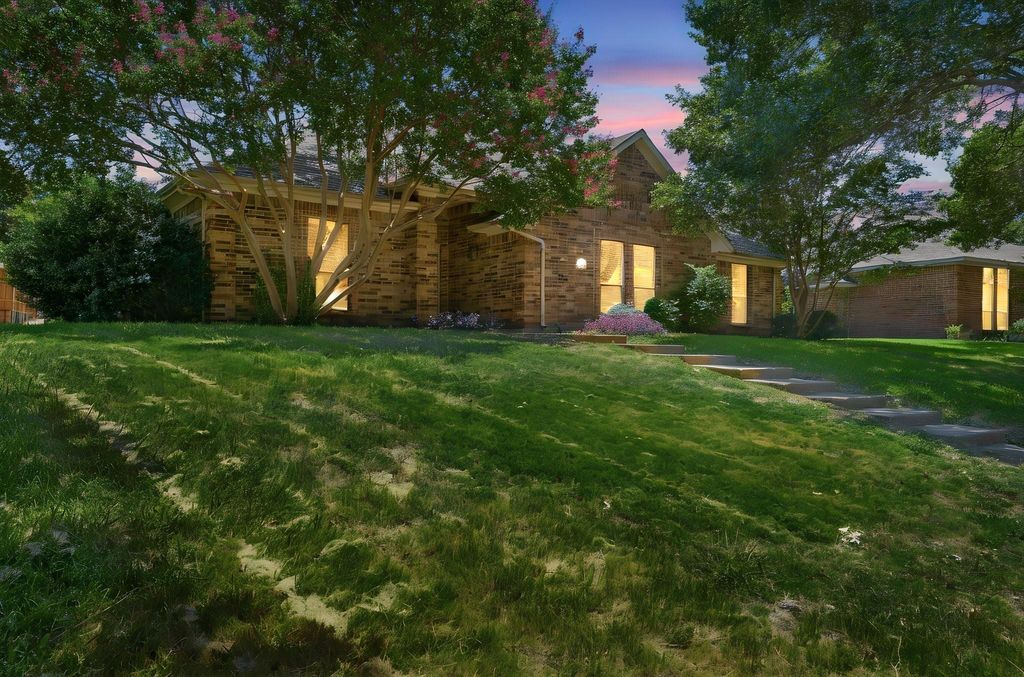
4405 Bentley Dr is listed for sale at $ 520,000. The Residential - Single Family property has 3 bedrooms, 2 Full Bathrooms, 2175 square feet and was built in 1984. The lot size is 0.25 Acres. BRWelcome to this beautifully maintained single-story home in the desirable Preston Meadow neighborhood of Plano. The spacious interior features high ceilings, hardwood flooring, and a versatile second living area with durable vinyl flooring and a wet bar. The open kitchen offers granite countertops, stainless steel appliances, generous cabinet space, and an adjoining breakfast nook. A warm and inviting formal living room showcases decorative wood beams and rich wood paneling, while all bedrooms provide comfortable proportions and ample space. Notable updates include a recently replaced water heater, a newer roof, and updated insulation and ductwork throughout the home. Outside, enjoy a covered patio overlooking a large, shaded backyard with mature landscaping and a recently stained 10-foot privacy fence. This home offers an excellent opportunity to personalize the space while enjoying a convenient Plano location near parks, dining, shopping, and everyday amenities.
Welcome to this beautifully maintained single-story home in the desirable Preston Meadow neighborhood of Plano. The spacious interior features high ceilings, hardwood flooring, and a versatile second living area with durable vinyl flooring and a wet bar. The open kitchen offers granite countertops, stainless steel appliances, generous cabinet space, and an adjoining breakfast nook. A warm and inviting formal living room showcases decorative wood beams and rich wood paneling, while all bedrooms provide comfortable proportions and ample space. Notable updates include a recently replaced water heater, a newer roof, and updated insulation and ductwork throughout the home. Outside, enjoy a covered patio overlooking a large, shaded backyard with mature landscaping and a recently stained 10-foot privacy fence. This home offers an excellent opportunity to personalize the space while enjoying a convenient Plano location near parks, dining, shopping, and everyday amenities.
Disclaimer: Lot configuration and dimensions are estimates, not based on personal knowledge and come from a third party (Digital Map Products); therefore, you should not rely on the estimates and perform independent confirmation as to their accuracy
Ready to Sell your Home?
Request a complimentary home selling analysis featuring recently sold properties, market trends, home valuations and a personalized market update.
School information is computer generated and may not be accurate or current. Buyer must independently verify and confirm enrollment. Please contact the school district to determine the schools to which this property is zoned.











 Just listed
 Currency converter








 Share
Share


 Erase note
 You currently have no custom folders