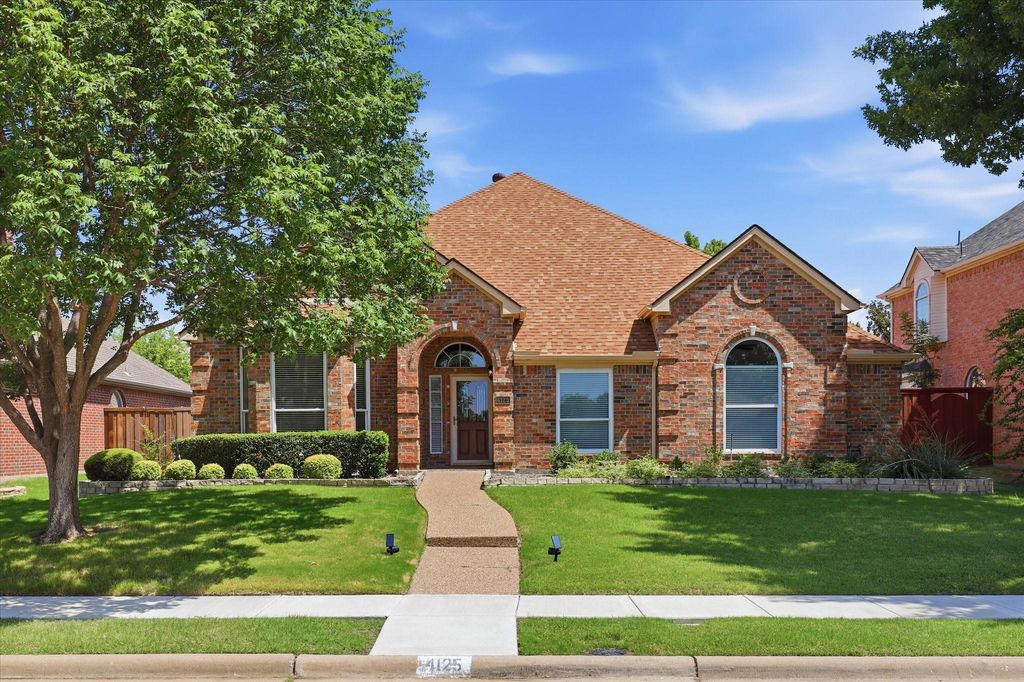
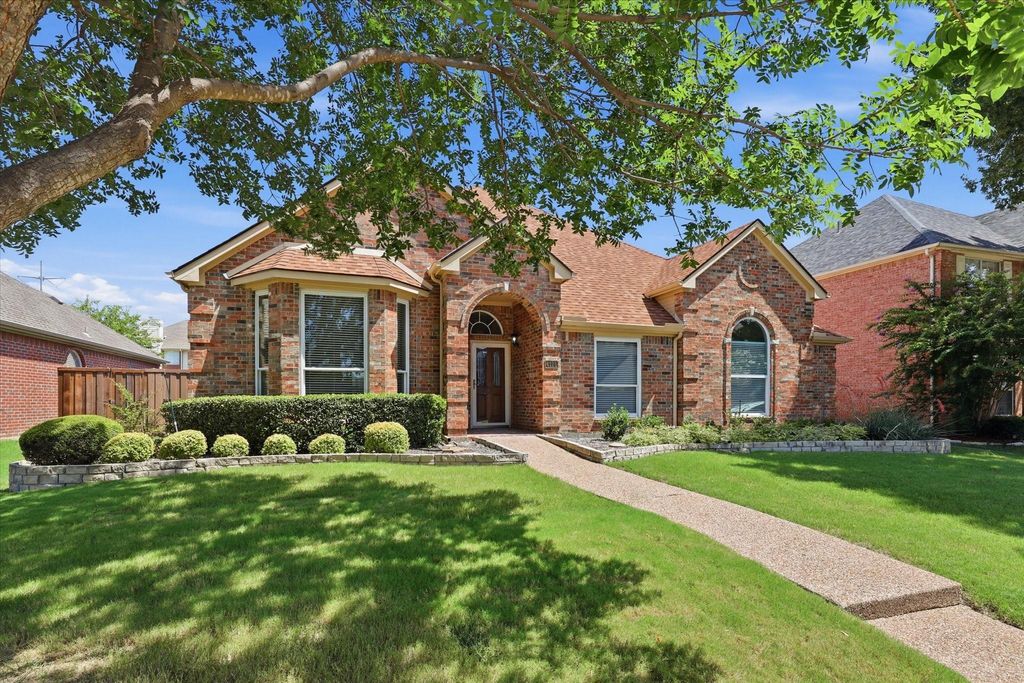
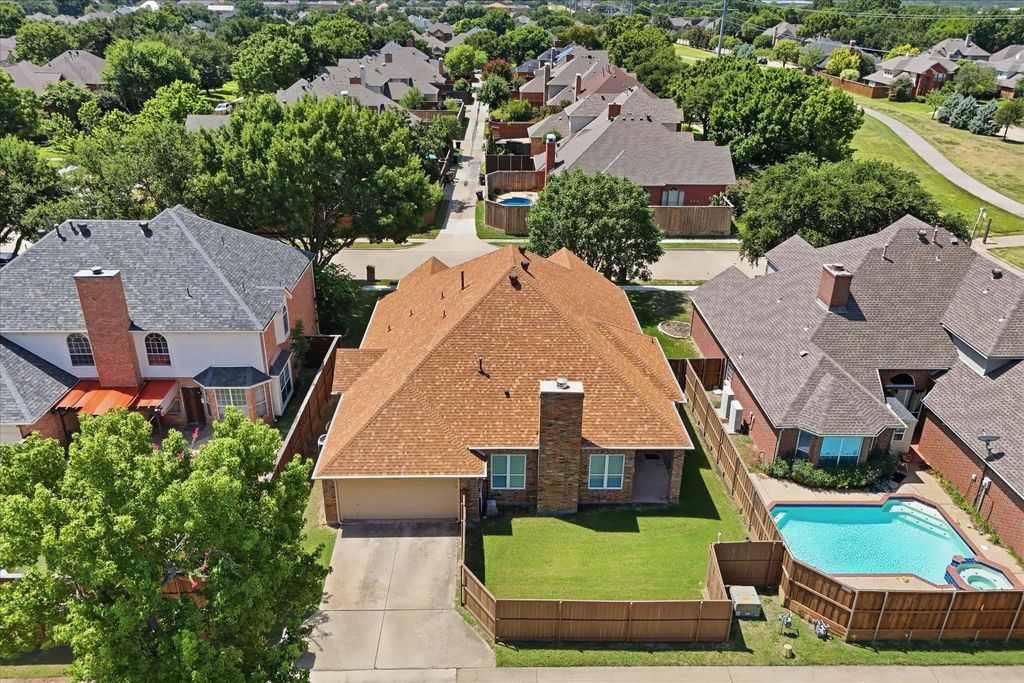
4125 Staten Island Dr is listed for sale at $ 549,000. The Residential - Single Family property has 4 bedrooms, 2 Full Bathrooms, 2542 square feet and was built in 1992. The lot size is 0.17 Acres. BRRare opportunity to own a beautifully updated single-story home in the highly desirable Fairfax Meadows, ideally located just minutes from Legacy Drive and Coit Road with convenient access to Preston Road, Highway 121, shopping, restaurants, and everyday conveniences. Freshly painted throughout the interior, this move-in ready home welcomes you with spacious formal living and dining rooms featuring attractive wood laminate flooring and a charming bay window overlooking the front lawn. The heart of the home is the open-concept kitchen, breakfast nook, and family room, perfect for everyday living and entertaining. The kitchen offers extensive corian countertops, freshly painted cabinetry, an electric cooktop with downdraft ventilation, built-in oven, microwave, dishwasher, and a trash compactor that could easily be converted into a pull-out trash cabinet. The oversized breakfast nook accommodates a large dining table and provides direct access to the backyard patio. The adjoining family room features wood laminate flooring, a cozy fireplace with gas logs, and abundant windows that fill the space with natural light. The spacious primary suite offers wood laminate floors, large windows with a charming bench seat, a soaking tub, walk-in shower, dual vanities with a seated prep area, and a generous walk-in closet. Three additional bedrooms share a full bath with dual sinks and an oversized ADA-friendly walk-in shower. The large utility room includes built-in cabinetry, countertop workspace, and both gas and electric dryer connections. Outside, enjoy a fully fenced backyard with a patio and grassy play area. Additional highlights include a two-car garage, Windows 5-7 Years Old and a roof replaced just two years ago. HVAC 8 Years. With its rare single-story floorplan, thoughtful updates, and outstanding location, this Fairfax Meadows home is one you won’t want to miss.
Rare opportunity to own a beautifully updated single-story home in the highly desirable Fairfax Meadows, ideally located just minutes from Legacy Drive and Coit Road with convenient access to Preston Road, Highway 121, shopping, restaurants, and everyday conveniences. Freshly painted throughout the interior, this move-in ready home welcomes you with spacious formal living and dining rooms featuring attractive wood laminate flooring and a charming bay window overlooking the front lawn. The heart of the home is the open-concept kitchen, breakfast nook, and family room, perfect for everyday living and entertaining. The kitchen offers extensive corian countertops, freshly painted cabinetry, an electric cooktop with downdraft ventilation, built-in oven, microwave, dishwasher, and a trash compactor that could easily be converted into a pull-out trash cabinet. The oversized breakfast nook accommodates a large dining table and provides direct access to the backyard patio. The adjoining family room features wood laminate flooring, a cozy fireplace with gas logs, and abundant windows that fill the space with natural light. The spacious primary suite offers wood laminate floors, large windows with a charming bench seat, a soaking tub, walk-in shower, dual vanities with a seated prep area, and a generous walk-in closet. Three additional bedrooms share a full bath with dual sinks and an oversized ADA-friendly walk-in shower. The large utility room includes built-in cabinetry, countertop workspace, and both gas and electric dryer connections. Outside, enjoy a fully fenced backyard with a patio and grassy play area. Additional highlights include a two-car garage, Windows 5-7 Years Old and a roof replaced just two years ago. HVAC 8 Years. With its rare single-story floorplan, thoughtful updates, and outstanding location, this Fairfax Meadows home is one you won't want to miss.
Disclaimer: Lot configuration and dimensions are estimates, not based on personal knowledge and come from a third party (Digital Map Products); therefore, you should not rely on the estimates and perform independent confirmation as to their accuracy
Ready to Sell your Home?
Request a complimentary home selling analysis featuring recently sold properties, market trends, home valuations and a personalized market update.
School information is computer generated and may not be accurate or current. Buyer must independently verify and confirm enrollment. Please contact the school district to determine the schools to which this property is zoned.












 Just listed
 Currency converter








 Share
Share


 Erase note
 You currently have no custom folders