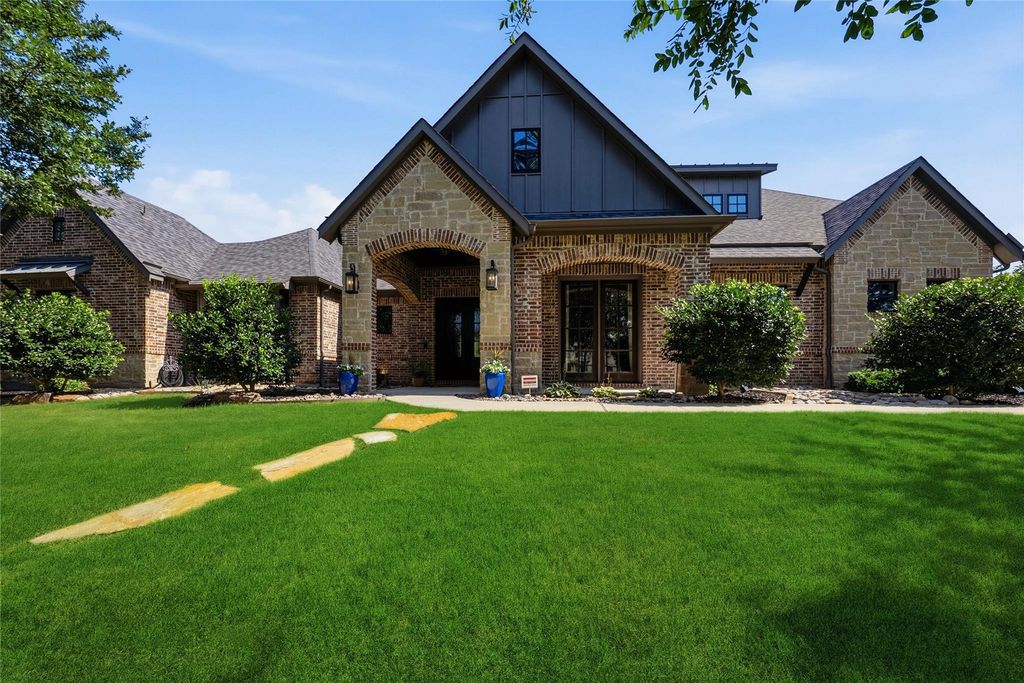
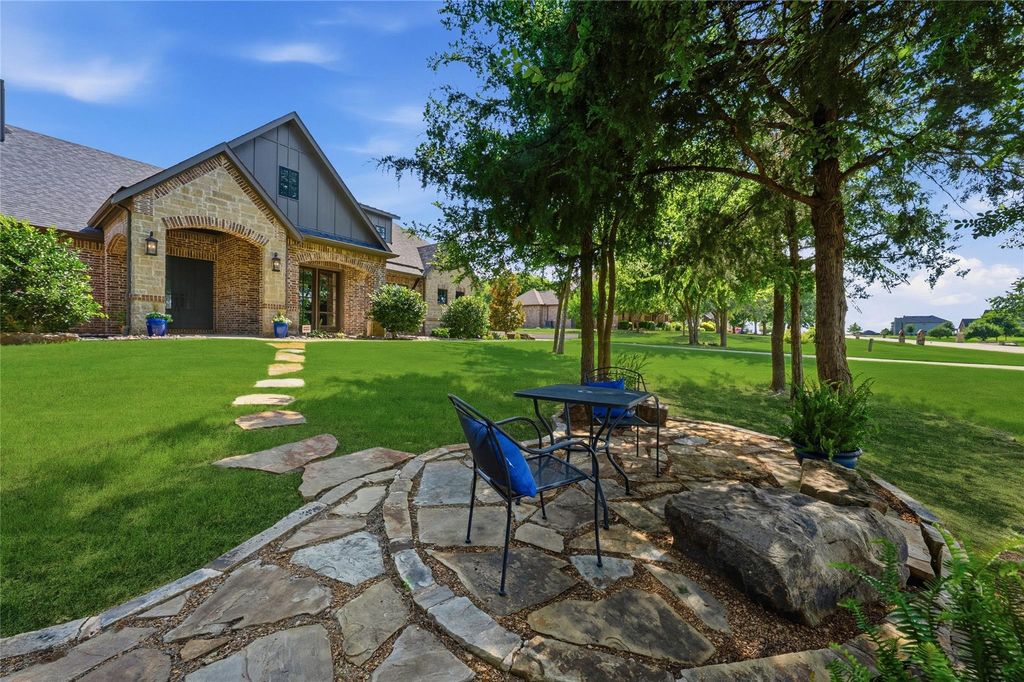
4482 Lake Breeze Dr is listed for sale at $ 1,019,000. The Residential - Single Family property has 4 bedrooms, 3 Full Bathrooms, 4337 square feet and was built in 2018. The lot size is 1 Acres. BRExperience luxury living in the prestigious gated community of Waterstone Estates, where this stunning 1.5-story home sits on a beautifully landscaped 1-acre homesite in highly acclaimed McKinney ISD. Offering 4bed,3bath,a 3car garage, and a spacious upstairs bonus room with carpet installed in July, this thoughtfully designed home blends elegance, comfort, and privacy. Exceptional curb appeal begins with black-framed front windows, a charming stone pathway, and a tranquil shaded courtyard surrounded by mature trees. Grand double steel entry doors with waterfall glass create an unforgettable first impression. Inside, the unique three-wing floor plan provides outstanding privacy, including an in-law suite with its own bath. Soaring vaulted ceilings with beams and a dramatic brick accent wall anchor the inviting living room, while a wet bar with designer lighting and brick flooring creates the perfect space for entertaining. The chef’s kitchen features custom cabinetry with illuminated display cabinets, a built-in refrigerator and freezer, farmhouse sink, double ovens, a five-burner gas cooktop with vent hood, pull-out trash cabinet, and an oversized walk-in pantry. Cedar barn doors add warmth and character to the laundry and media rooms. The private primary suite is a true retreat, offering two walk-in closets for exceptional storage and organization. Additional highlights include two water heaters with a recirculating pump and water alarm sensors. Relax or entertain on the extended covered patio complete with a fully equipped outdoor kitchen, creating the perfect setting for year-round outdoor living. Additional highlights include Fiber 360 broadband for seamless remote work and convenient access to Historic Downtown McKinney, shopping, dining, and Highways 75 and 121. Combining luxury finishes, flexible living spaces, and an exceptional location, this remarkable home offers the very best of North Texas living.
Experience luxury living in the prestigious gated community of Waterstone Estates, where this stunning 1.5-story home sits on a beautifully landscaped 1-acre homesite in highly acclaimed McKinney ISD. Offering 4bed,3bath,a 3car garage, and a spacious upstairs bonus room with carpet installed in July, this thoughtfully designed home blends elegance, comfort, and privacy. Exceptional curb appeal begins with black-framed front windows, a charming stone pathway, and a tranquil shaded courtyard surrounded by mature trees. Grand double steel entry doors with waterfall glass create an unforgettable first impression. Inside, the unique three-wing floor plan provides outstanding privacy, including an in-law suite with its own bath. Soaring vaulted ceilings with beams and a dramatic brick accent wall anchor the inviting living room, while a wet bar with designer lighting and brick flooring creates the perfect space for entertaining. The chef’s kitchen features custom cabinetry with illuminated display cabinets, a built-in refrigerator & freezer, farmhouse sink, double ovens, a five-burner gas cooktop with vent hood, pull-out trash cabinet, and an oversized walk-in pantry. Cedar barn doors add warmth and character to the laundry and media rooms. The private primary suite is a true retreat, offering two walk-in closets for exceptional storage and organization. Additional highlights include two water heaters with a recirculating pump & water alarm sensors. Relax or entertain on the extended covered patio complete with a fully equipped outdoor kitchen, creating the perfect setting for year-round outdoor living. Additional highlights include Fiber 360 broadband for seamless remote work and convenient access to Historic Downtown McKinney, shopping, dining, and Highways 75 and 121. Combining luxury finishes, flexible living spaces, and an exceptional location, this remarkable home offers the very best of North Texas living.
Built-in Features, Built-in Wine Cooler, Cable TV Available, Cathedral Ceiling(s), Decorative Lighting, Double Vanity, Eat-in Kitchen, Granite Counters, High Speed Internet Available, In-Law Suite Floorplan, Kitchen Island, Open Floorplan, Paneling, Pantry, Sound System Wiring, Vaulted Ceiling(s), Walk-In Closet(s), Wet Bar
Exterior
Roof
Composition
Foundation
Slab
Private Pool
No
Exterior Type
Brick, Rock/Stone
Lot Description
Greenbelt, Interior Lot, Landscaped, Lrg. Backyard Grass, Many Trees, Subdivision
Disclaimer: Lot configuration and dimensions are estimates, not based on personal knowledge and come from a third party (Digital Map Products); therefore, you should not rely on the estimates and perform independent confirmation as to their accuracy
Ready to Sell your Home?
If you like this property and are also considering selling your current home now, you may find out how. Request your home selling analysis report featuring Recently Sold, Market Analysis, Home Valuations, and Market Update.
School information is computer generated and may not be accurate or current. Buyer must independently verify and confirm enrollment. Please contact the school district to determine the schools to which this property is zoned.












 Just listed
 Currency converter








 Share
Share


 Erase note
 You currently have no custom folders