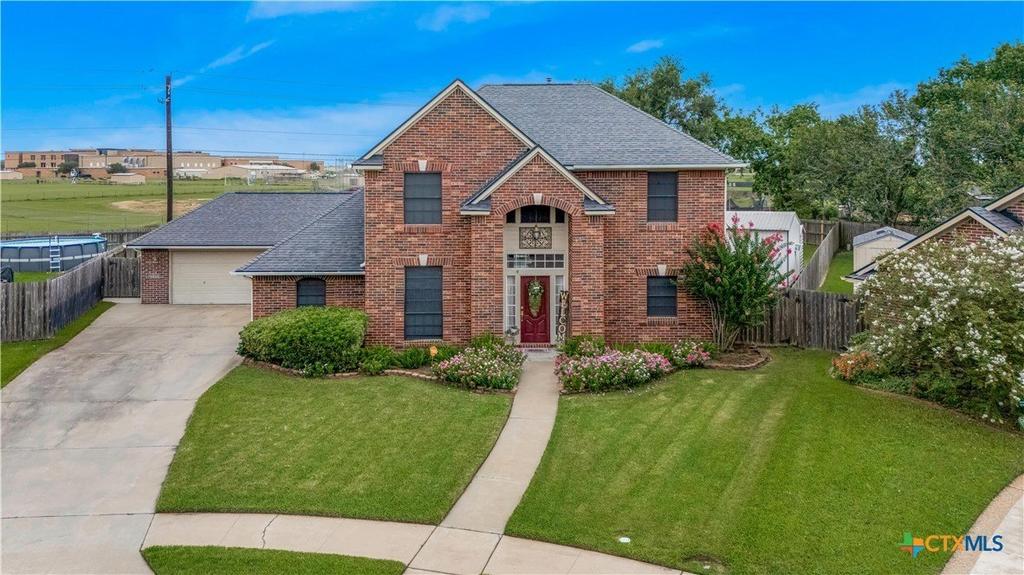
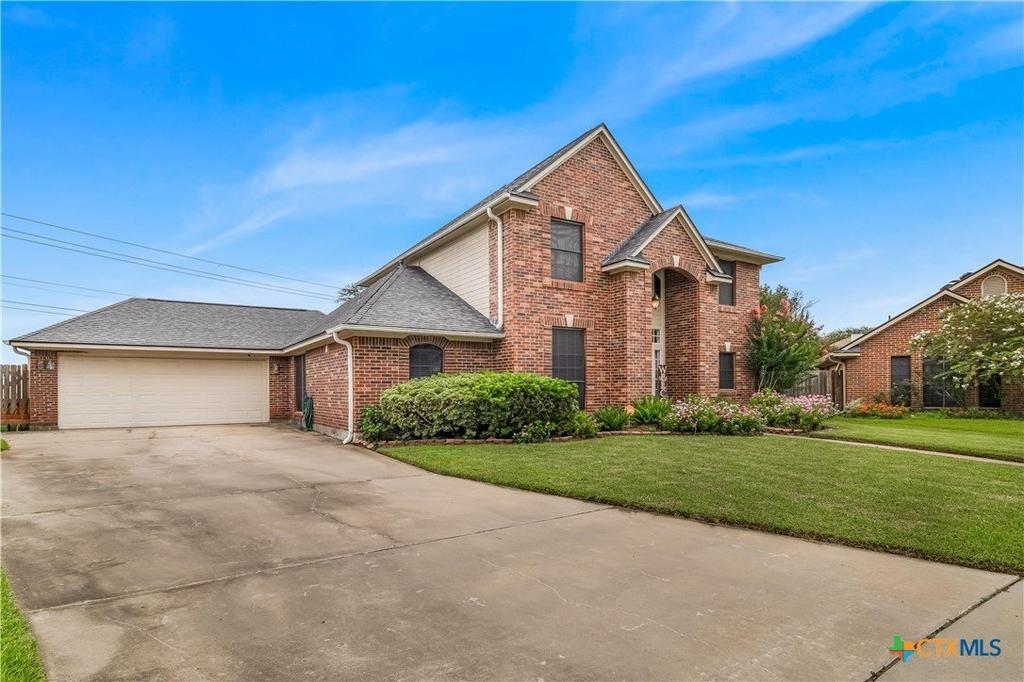
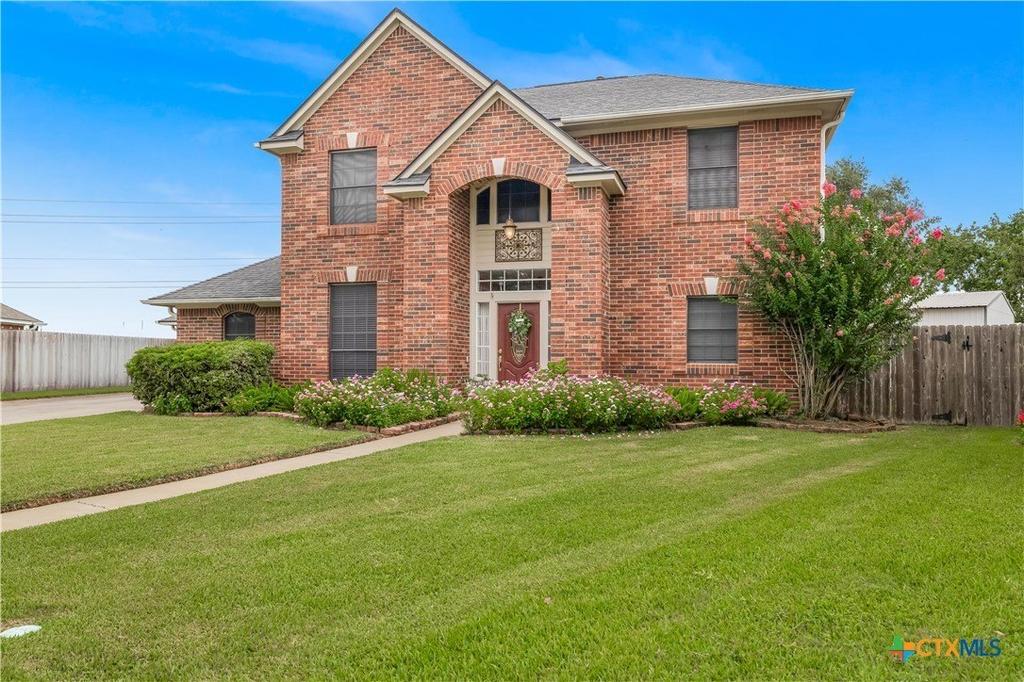
412 Cherrystone Circle is listed for sale at $ 439,000. The Single Family property has 4 bedrooms, 2 Full Bathrooms, 1 Half Bathroom, 2804 square feet and was built in 1995. The lot size is 0.3704 Acres. BRWelcome to 412 Cherrystone Circle in the desirable Belltower subdivision! This 4-bedroom, 2.5-bath home offers the perfect blend of comfort and functionality. Step inside to discover a thoughtfully designed layout ideal for everyday living and entertaining. The spacious kitchen with granite countertops, center island, breakfast bar and open to breakfast area. The primary suite provides a relaxing retreat with a spa-inspired bathroom featuring a soaking tub, walk-in shower, and elegant finishes. Upstairs bedrooms offer flexibility for family, guests, or a home office. Out back, enjoy your private backyard oasis complete with a covered patio perfect for relaxing or entertaining, in-ground swimming pool and hot tub, mature trees, and two storage buildings ideal for a creative workspace, work-out room, or storage. Located in the between DeLeon Elementary and East High School with easy access to Loop 463, shopping, dining, and nearby conveniences. Don’’t miss the opportunity to own this inviting home that combines indoor comfort with outdoor charm in one of Victoria’’s most welcoming neighborhoods.
Welcome to 412 Cherrystone Circle in the desirable Belltower subdivision! This 4-bedroom, 2.5-bath home offers the perfect blend of comfort and functionality. Step inside to discover a thoughtfully designed layout ideal for everyday living and entertaining. The spacious kitchen with granite countertops, center island, breakfast bar and open to breakfast area. The primary suite provides a relaxing retreat with a spa-inspired bathroom featuring a soaking tub, walk-in shower, and elegant finishes. Upstairs bedrooms offer flexibility for family, guests, or a home office. Out back, enjoy your private backyard oasis complete with a covered patio perfect for relaxing or entertaining, in-ground swimming pool and hot tub, mature trees, and two storage buildings ideal for a creative workspace, work-out room, or storage. Located in the between DeLeon Elementary and East High School with easy access to Loop 463, shopping, dining, and nearby conveniences. Don''t miss the opportunity to own this inviting home that combines indoor comfort with outdoor charm in one of Victoria''s most welcoming neighborhoods.
Disclaimer: Lot configuration and dimensions are estimates, not based on personal knowledge and come from a third party (Digital Map Products); therefore, you should not rely on the estimates and perform independent confirmation as to their accuracy
Ready to Sell your Home?
If you like this property and are also considering selling your current home now, you may find out how. Request your home selling analysis report featuring Recently Sold, Market Analysis, Home Valuations, and Market Update.
School information is computer generated and may not be accurate or current. Buyer must independently verify and confirm enrollment. Please contact the school district to determine the schools to which this property is zoned.











 Just listed
 Currency converter








 Share
Share


 Erase note
 You currently have no custom folders