13108 Lyndhurst Dr is listed for sale at $ 850,000. The Residential - Single Family property has 6 bedrooms, 4 Full Bathrooms, 4523 square feet and was built in 2008. The lot size is 8371 Square feet. BRWelcome to this exceptional Drees Custom home in the highly desirable Cypress Creek community of Frisco! Offering over 4,500 square feet of thoughtfully designed living space, this impressive residence features **6 spacious bedrooms, 4 full bathrooms, a private study, game room, media room, and a 3-car garage**—perfect for today’s lifestyle.
Beautiful nail-down hardwood flooring extends through the entry, study, formal dining, family room, kitchen, and hallways, adding warmth and elegance throughout. Open floorplan, new paint, new carpet! The flexible floor plan offers generous living spaces for work, relaxation, and hosting guests.
The gourmet kitchen is a chef’s dream, showcasing granite countertops, a large center island, farmhouse sink, gas cooktop, convection oven, abundant cabinetry, and a walk-in pantry. The open-concept layout flows seamlessly into the inviting family room, making it ideal for entertaining and everyday living.
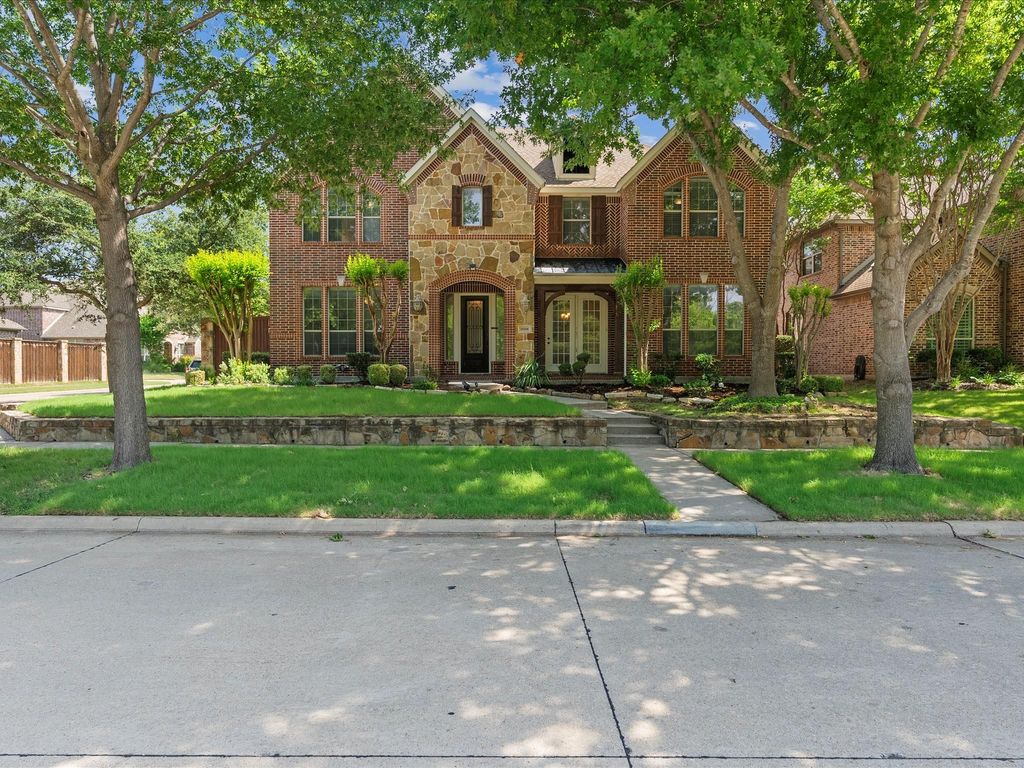
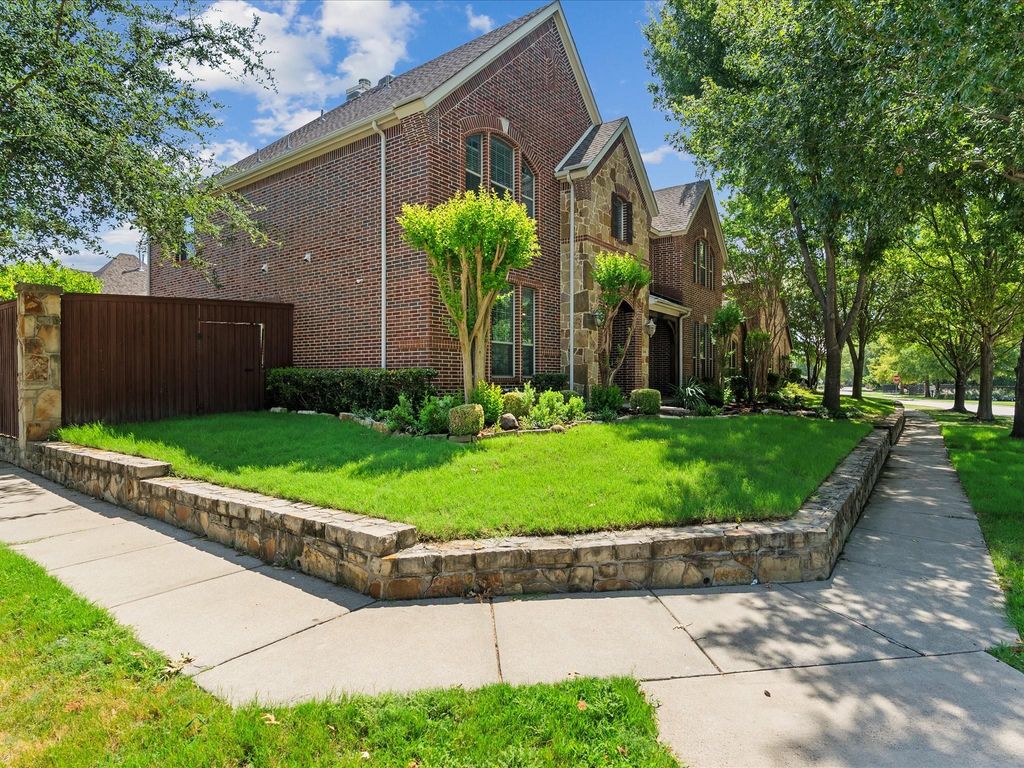
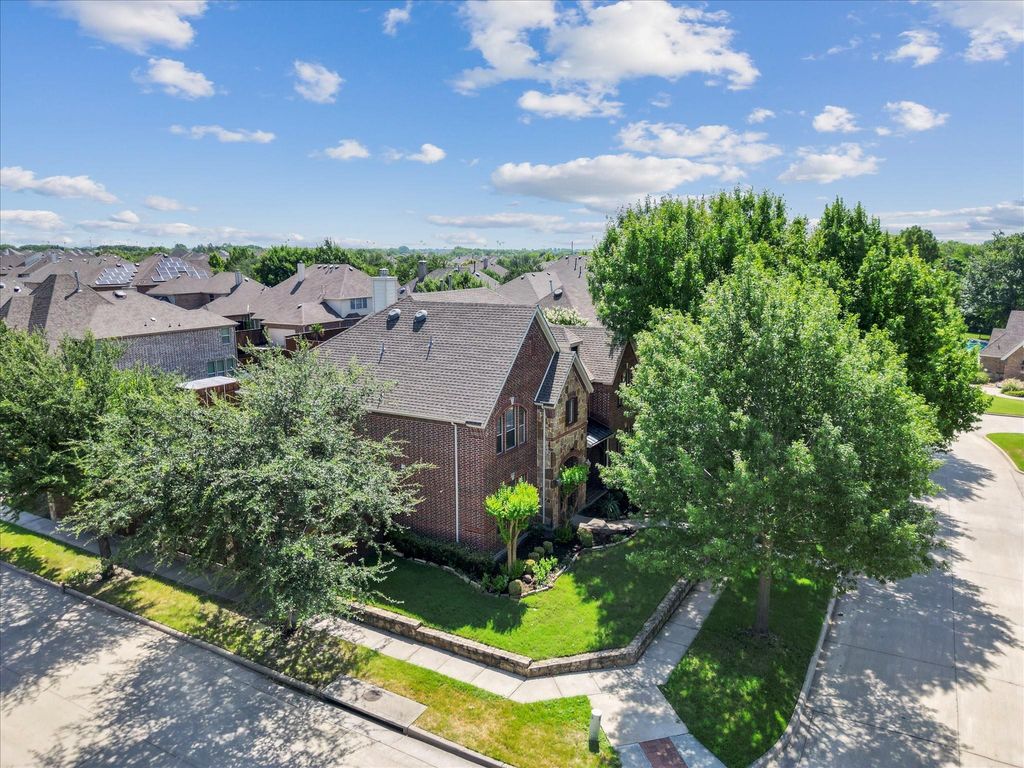
Facing greenbelt, situated on a beautifully landscaped corner lot with a covered patio and mature trees, this home provides both curb appeal and outdoor enjoyment. Located within highly acclaimed Frisco ISD. You’ll also enjoy convenient access to shopping, dining, major highways, and Frisco’s premier entertainment destinations.
Don’t miss this rare opportunity to own a spacious, meticulously maintained home in one of Frisco’s most sought-after neighborhoods!
Welcome to this exceptional Drees Custom home in the highly desirable Cypress Creek community of Frisco! Offering over 4,500 square feet of thoughtfully designed living space, this impressive residence features **6 spacious bedrooms, 4 full bathrooms, a private study, game room, media room, and a 3-car garage**—perfect for today's lifestyle.
Beautiful nail-down hardwood flooring extends through the entry, study, formal dining, family room, kitchen, and hallways, adding warmth and elegance throughout. Open floorplan, new paint, new carpet! The flexible floor plan offers generous living spaces for work, relaxation, and hosting guests.
The gourmet kitchen is a chef's dream, showcasing granite countertops, a large center island, farmhouse sink, gas cooktop, convection oven, abundant cabinetry, and a walk-in pantry. The open-concept layout flows seamlessly into the inviting family room, making it ideal for entertaining and everyday living.
Facing greenbelt, situated on a beautifully landscaped corner lot with a covered patio and mature trees, this home provides both curb appeal and outdoor enjoyment. Located within highly acclaimed Frisco ISD. You'll also enjoy convenient access to shopping, dining, major highways, and Frisco's premier entertainment destinations.
Don't miss this rare opportunity to own a spacious, meticulously maintained home in one of Frisco's most sought-after neighborhoods!
Disclaimer: Lot configuration and dimensions are estimates, not based on personal knowledge and come from a third party (Digital Map Products); therefore, you should not rely on the estimates and perform independent confirmation as to their accuracy
Ready to Sell your Home?
Request a complimentary home selling analysis featuring recently sold properties, market trends, home valuations and a personalized market update.
School information is computer generated and may not be accurate or current. Buyer must independently verify and confirm enrollment. Please contact the school district to determine the schools to which this property is zoned.











 Just listed
 Currency converter








 Share
Share


 Erase note
 You currently have no custom folders