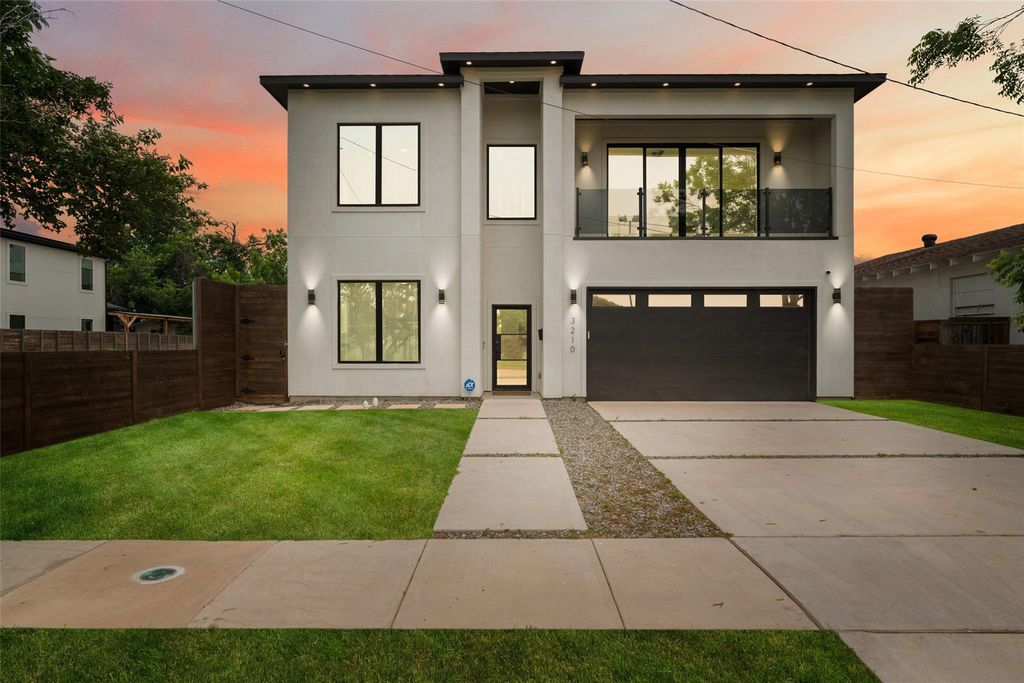
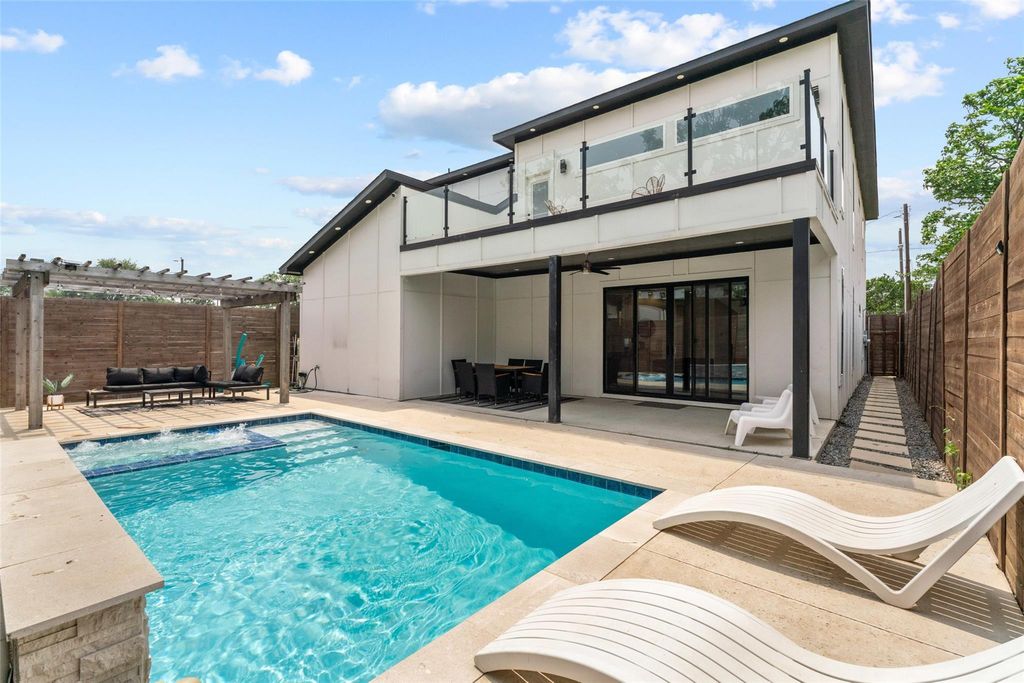
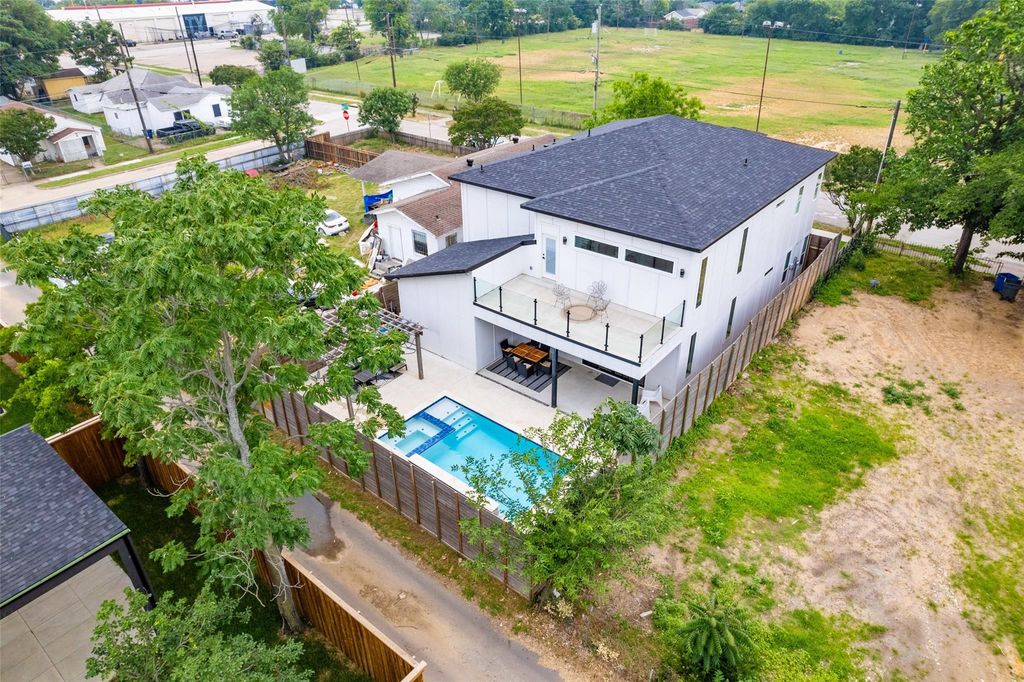
[[800]]3210 Herbert is listed for sale at 949,999. The Residential - Single Family property has 5 bedrooms, 4 Full Bathrooms, 3200 square feet, and was built in 2023. The lot size is 5426 Square feet.[[500]]Welcome to 3210 Herbert Street, a stunning modern residence offering sophisticated design, spacious living, and breathtaking views of the Dallas skyline. Located in the highly sought-after Trinity Groves neighborhood, this exceptional home features an expansive open-concept floor plan, soaring ceilings, and beautiful custom walnut cabinetry that adds warmth and elegance throughout. The thoughtfully designed kitchen includes a spacious walk-in pantry, providing ample storage and everyday convenience.Designed with both comfort and entertaining in mind, the home offers five spacious bedrooms, including two conveniently located on the first floor and three upstairs. The second level also features a generous game room and two balconies, one offering spectacular views of the Dallas skyline and the backyard pool.Enjoy seamless indoor-outdoor living with your own private pool, perfect for relaxing or hosting gatherings. Ideally situated within walking distance of Trinity Groves popular restaurants, dining destinations, and entertainment, this home offers the perfect blend of luxury and urban convenience. Just minutes from Downtown Dallas, this exceptional residence combines contemporary design, functionality, and an unbeatable location.Experience living in one of Dallas most vibrant and rapidly growing neighborhoods!
Welcome to 3210 Herbert Street, a stunning modern residence offering sophisticated design, spacious living, and breathtaking views of the Dallas skyline. Located in the highly sought-after Trinity Groves neighborhood, this exceptional home features an expansive open-concept floor plan, soaring ceilings, and beautiful custom walnut cabinetry that adds warmth and elegance throughout. The thoughtfully designed kitchen includes a spacious walk-in pantry, providing ample storage and everyday convenience.
Designed with both comfort and entertaining in mind, the home offers five spacious bedrooms, including two conveniently located on the first floor and three upstairs. The second level also features a generous game room and two balconies, one offering spectacular views of the Dallas skyline and the backyard pool.
Enjoy seamless indoor-outdoor living with your own private pool, perfect for relaxing or hosting gatherings. Ideally situated within walking distance of Trinity Groves' popular restaurants, dining destinations, and entertainment, this home offers the perfect blend of luxury and urban convenience. Just minutes from Downtown Dallas, this exceptional residence combines contemporary design, functionality, and an unbeatable location.
Experience living in one of Dallas' most vibrant and rapidly growing neighborhoods!
Disclaimer: Lot configuration and dimensions are estimates, not based on personal knowledge and come from a third party (Digital Map Products); therefore, you should not rely on the estimates and perform independent confirmation as to their accuracy
View neighborhood information
Ready to Sell your Home?
Request a complimentary home selling analysis featuring recently sold properties, market trends, home valuations and a personalized market update.
School information is computer generated and may not be accurate or current. Buyer must independently verify and confirm enrollment. Please contact the school district to determine the schools to which this property is zoned.








 Just listed
 Currency converter
 Add to Calendar








 Share


 Erase note
 You currently have no custom folders