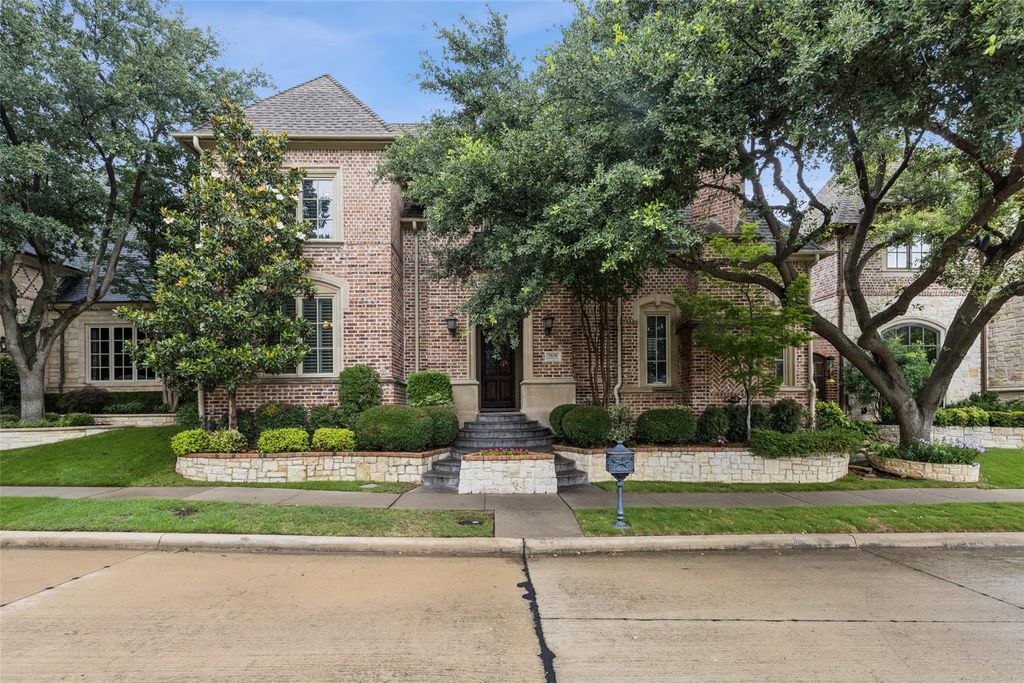
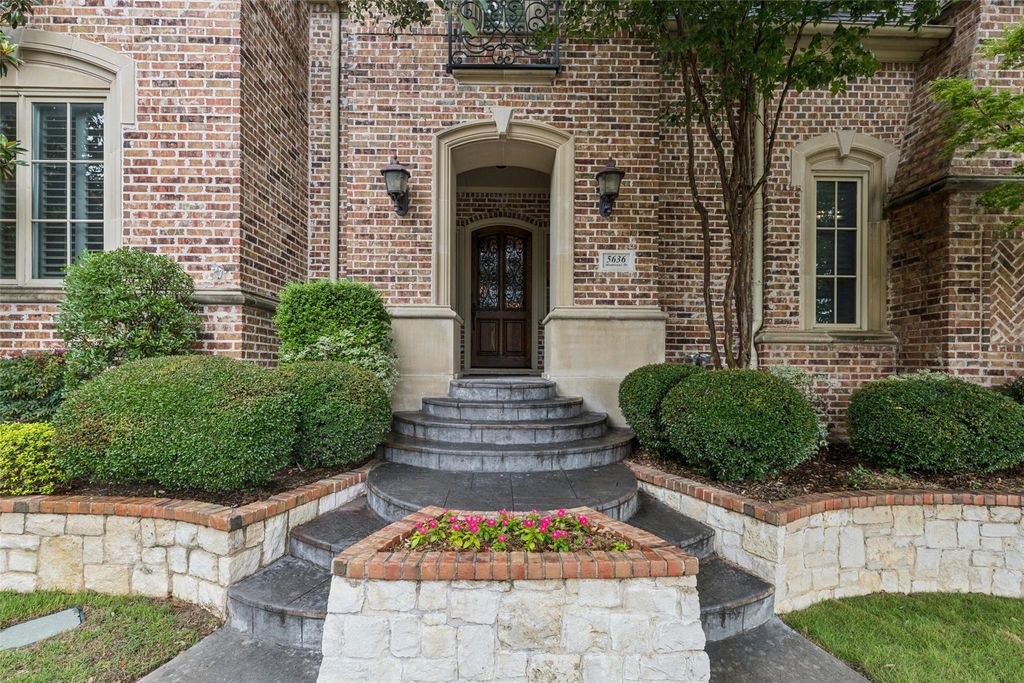
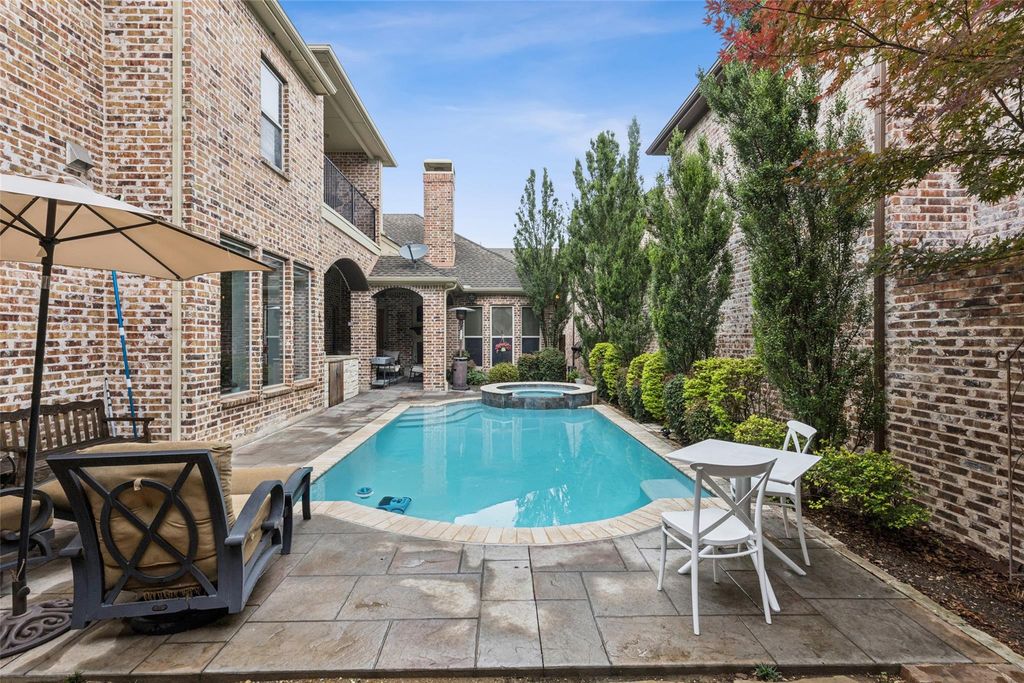
5636 Montreaux Dr is listed for sale at $ 1,650,000. The Residential - Single Family property has 4 bedrooms, 4 Full Bathrooms, 1 Half Bathroom, 5024 square feet and was built in 2005. The lot size is 0.17 Acres. BRThis spectacular custom home is located in the prestigious guarded-gated community - The Villages of Stonebriar Park. This one owner property exemplifies luxury and elegance. The neighborhood is known for its gated and guarded security, ensuring privacy and peace of mind for its residents. Also includes two lakes with catch-and-release fishing, greenbelts, and just minutes from Cowboy Stars, Legacy West, and Stonebriar Golf Club, this premium lot offers both tranquility and convenience. The meticulous design, luxurious finishes, and serene outdoor living make this home a must-see. A true haven for an exceptional lifestyle. Also includes: Dramatic two story entry with curved wrought iron baluster staircase. Dream kitchen has granite counters, island w sink, a plethora of rich custom cabinetry, pantry, built-in fridge, double oven, stainless appliances. Spacious downstairs master suite with luxurious bath. Upper game room with attached media room. Kids study flex room. Private study w fireplace and built-ins. Gorgeous family room has hardwoods, step down wet bar, stone fireplace. Resort style back yard pool with spa, outdoor living area w kitchen, cozy fireplace and plenty of privacy. Study boasts handsome hardwood accents and built-ins for a convenient and comfortable home office. Wet bar flows from kitchen to living and dining rooms, making entertaining a breeze. Primary suite offers privacy and style. Expansive upstairs game room comes with generous space for pool table or gaming setup.
This spectacular custom home is located in the prestigious guarded-gated community - The Villages of Stonebriar Park. This one owner property exemplifies luxury and elegance. The neighborhood is known for its gated and guarded security, ensuring privacy and peace of mind for its residents. Also includes two lakes with catch-and-release fishing, greenbelts, and just minutes from Cowboy Stars, Legacy West, and Stonebriar Golf Club, this premium lot offers both tranquility and convenience. The meticulous design, luxurious finishes, and serene outdoor living make this home a must-see. A true haven for an exceptional lifestyle. Also includes: Dramatic two story entry with curved wrought iron baluster staircase. Dream kitchen has granite counters, island w sink, a plethora of rich custom cabinetry, pantry, built-in fridge, double oven, stainless appliances. Spacious downstairs master suite with luxurious bath. Upper game room with attached media room. Kids study flex room. Private study w fireplace & built-ins. Gorgeous family room has hardwoods, step down wet bar, stone fireplace. Resort style back yard pool with spa, outdoor living area w kitchen, cozy fireplace & plenty of privacy. Study boasts handsome hardwood accents and built-ins for a convenient and comfortable home office. Wet bar flows from kitchen to living & dining rooms, making entertaining a breeze. Primary suite offers privacy and style. Expansive upstairs game room comes with generous space for pool table or gaming setup.
Carpet, Concrete, Hardwood, Tile, Travertine Stone
Cooling
Central Air, Zoned
Heating
Central, Fireplace(s), Natural Gas, Zoned
Appliances
Built-in Gas Range, Built-in Refrigerator, Dishwasher, Disposal, Electric Oven, Gas Cooktop, Gas Water Heater, Microwave, Convection Oven, Double Oven, Plumbed For Gas in Kitchen, Refrigerator, Vented Exhaust Fan
Built-in Features, Built-in Wine Cooler, Cable TV Available, Cathedral Ceiling(s), Chandelier, Decorative Lighting, Double Vanity, Dry Bar, Eat-in Kitchen, Granite Counters, High Speed Internet Available, Kitchen Island, Open Floorplan, Pantry, Sound System Wiring, Wainscoting, Walk-In Closet(s), Wet Bar, Wired for Data
Disclaimer: Lot configuration and dimensions are estimates, not based on personal knowledge and come from a third party (Digital Map Products); therefore, you should not rely on the estimates and perform independent confirmation as to their accuracy
Ready to Sell your Home?
If you like this property and are also considering selling your current home now, you may find out how. Request your home selling analysis report featuring Recently Sold, Market Analysis, Home Valuations, and Market Update.
School information is computer generated and may not be accurate or current. Buyer must independently verify and confirm enrollment. Please contact the school district to determine the schools to which this property is zoned.











 Just listed
 Currency converter








 Share
Share


 Erase note
 You currently have no custom folders