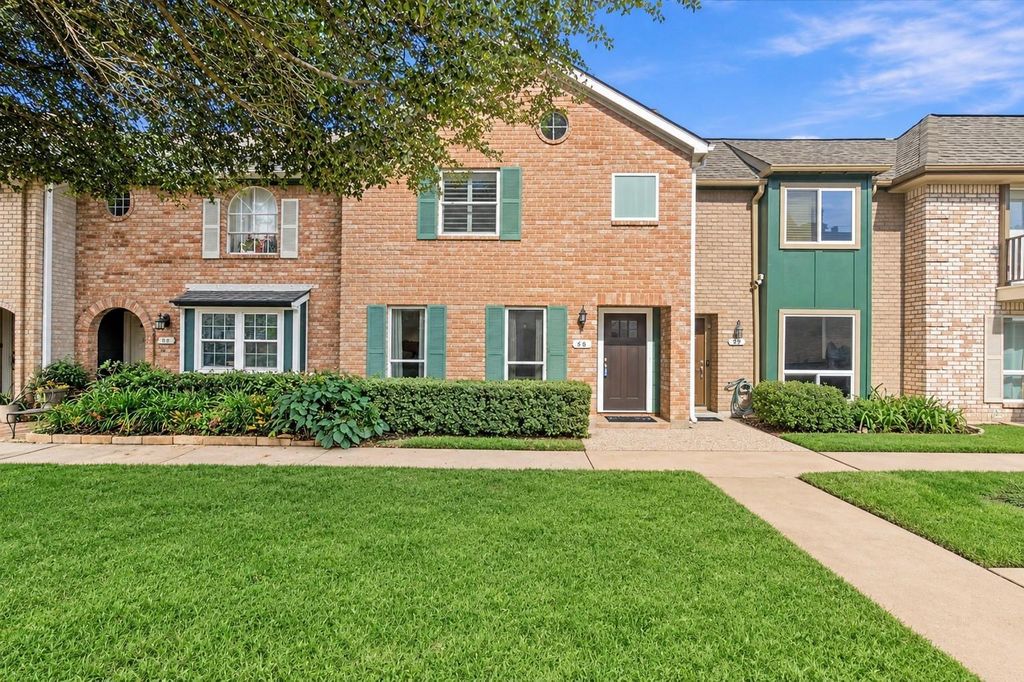
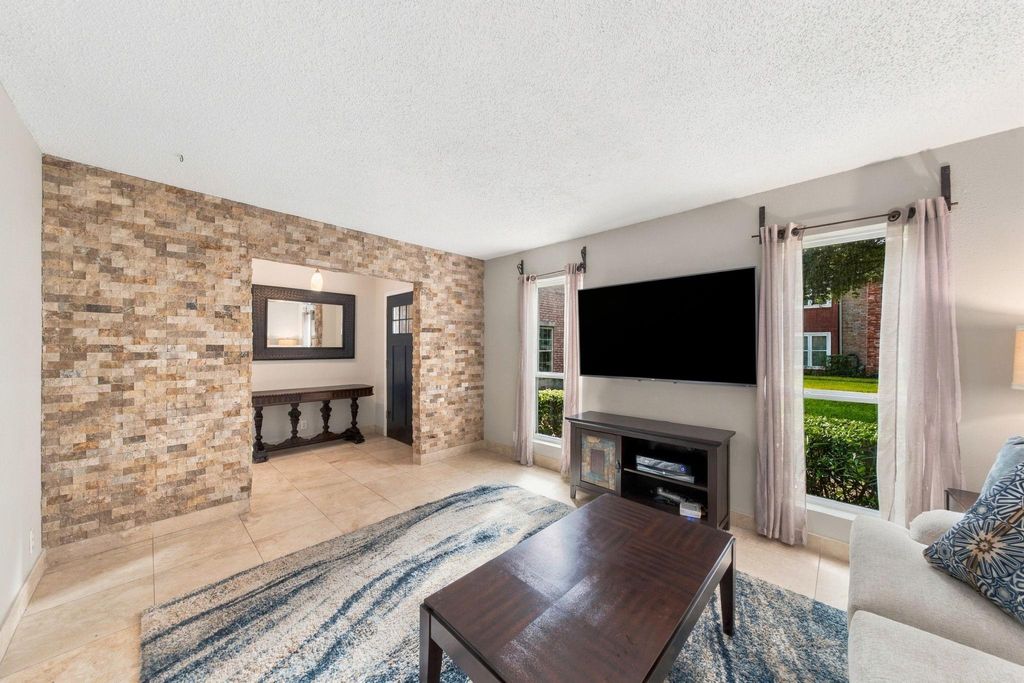
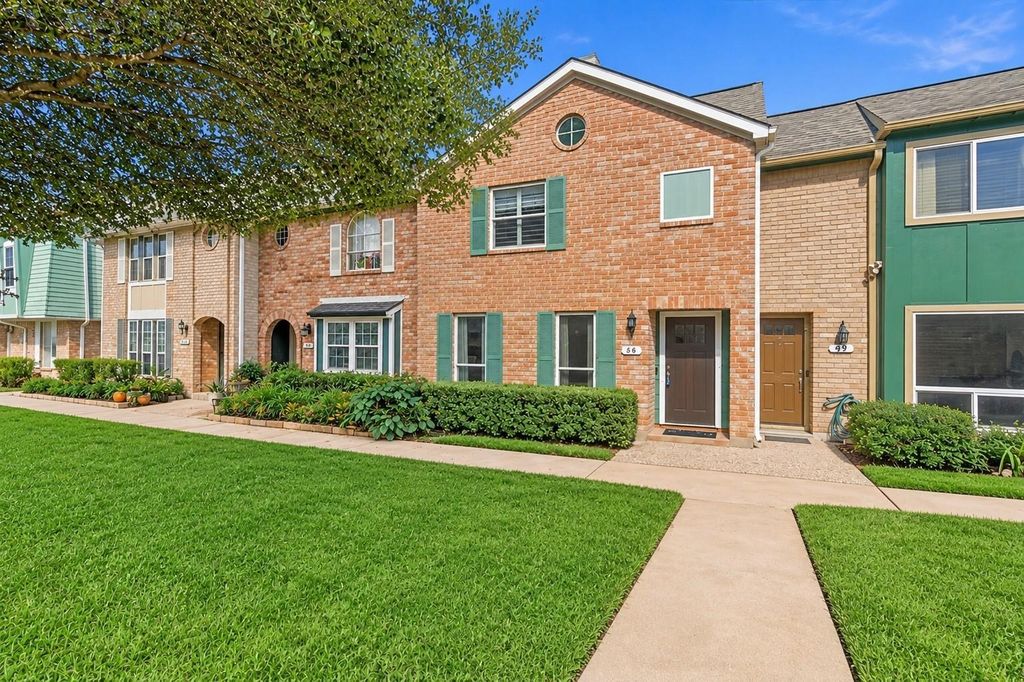
[[800]]11002 Hammerly Blvd unit50 is listed for sale at 155,000. The Townhouse/Condo - Condominium property has 3 bedrooms, 2 Full Bathrooms, 1 Half Bathroom, 1738 square feet, and was built in 1975.[[500]]Tucked into the tree-lined courtyard of Hammerly Woods Condominiums in Spring Branch, this 3-bedroom, 2.5-bath brick townhome stands out with custom masonry warm, Old-World touches. Step inside to large-format tile floors flowing through the living room, convenient half bath, and a dining area anchored by a stacked-stone entry wall and exposed brick feature wall. Just ahead, the kitchen features granite counters, dark wood cabinets, built-in shelving. Head upstairs to find wood-style flooring across the primary suite, complete with plantation shutters a diagonal-set tile accent wall alongside two secondary bedrooms. Both full upstairs baths feature classic pedestal sinks thoughtfully designed walls. Out back, a private, fenced flagstone patio offers a built-in brick bench, raised planters, an exterior storage room with access to a covered parking spot. Quick access to I-10, Beltway 8, and Memorial City Mall! HOA fee covers front lawn, water, trash, basic cable.
Tucked into the tree-lined courtyard of Hammerly Woods Condominiums in Spring Branch, this 3-bedroom, 2.5-bath brick townhome stands out with custom masonry & warm, Old-World touches. Step inside to large-format tile floors flowing through the living room, convenient half bath, and a dining area anchored by a stacked-stone entry wall and exposed brick feature wall. Just ahead, the kitchen features granite counters, dark wood cabinets, & built-in shelving. Head upstairs to find wood-style flooring across the primary suite, complete with plantation shutters & a diagonal-set tile accent wall alongside two secondary bedrooms. Both full upstairs baths feature classic pedestal sinks & thoughtfully designed walls. Out back, a private, fenced flagstone patio offers a built-in brick bench, raised planters, & an exterior storage room with access to a covered parking spot. Quick access to I-10, Beltway 8, and Memorial City Mall! HOA fee covers front lawn, water, trash, & basic cable.
Disclaimer: Lot configuration and dimensions are estimates, not based on personal knowledge and come from a third party (Digital Map Products); therefore, you should not rely on the estimates and perform independent confirmation as to their accuracy
View neighborhood information
Ready to Sell your Home?
Request a complimentary home selling analysis featuring recently sold properties, market trends, home valuations and a personalized market update.
School information is computer generated and may not be accurate or current. Buyer must independently verify and confirm enrollment. Please contact the school district to determine the schools to which this property is zoned.








 Just listed
 Currency converter
 Add to Calendar








 Share


 Erase note
 You currently have no custom folders