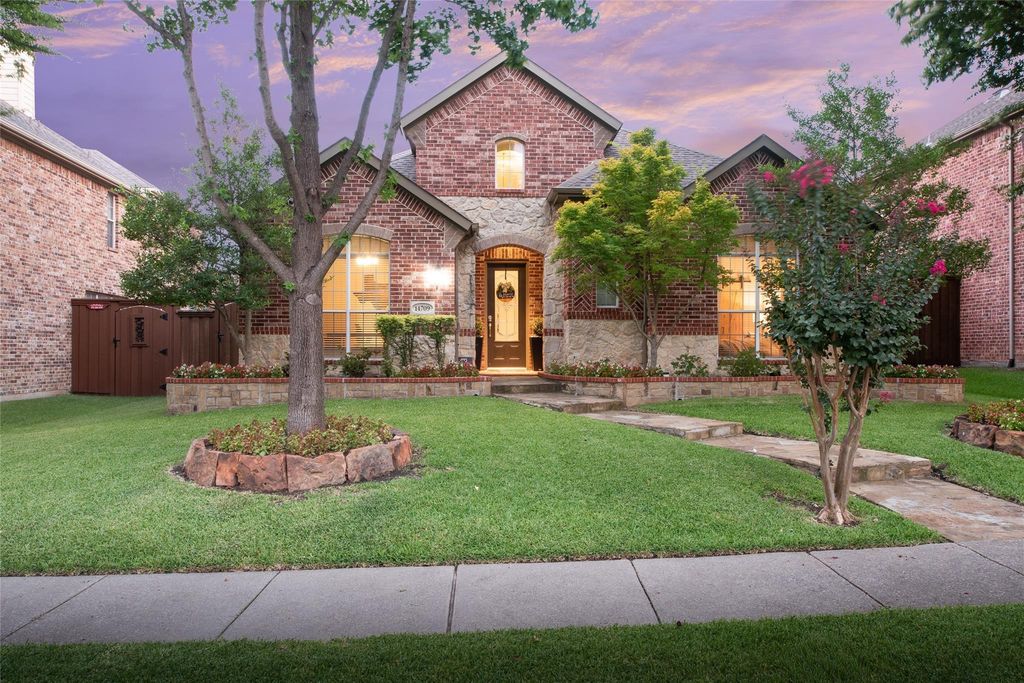
14709 Holly Leaf Dr is listed for sale at $ 699,000. The Residential - Single Family property has 4 bedrooms, 3 Full Bathrooms, 1 Half Bathroom, 3049 square feet and was built in 2003. The lot size is 0.15 Acres. BRWelcome to this beautifully updated brick home, where timeless curb appeal meets modern comfort. Inside, the light-filled open-concept floor plan is designed for both everyday living and effortless entertaining. The stunning chef’s kitchen features crisp white cabinetry, granite countertops, stainless steel appliances, a large center island with seating, and seamless flow into the spacious living area. Thoughtful updates, warm wood flooring, and designer finishes create a bright, elegant atmosphere throughout.
The luxurious primary bath offers a spa-inspired escape with a freestanding soaking tub, oversized frameless glass shower, dual vanities, and beautiful tile finishes. Combining stylish updates, exceptional indoor-outdoor living, and impeccable attention to detail, this move-in-ready home is one you won’t want to miss.
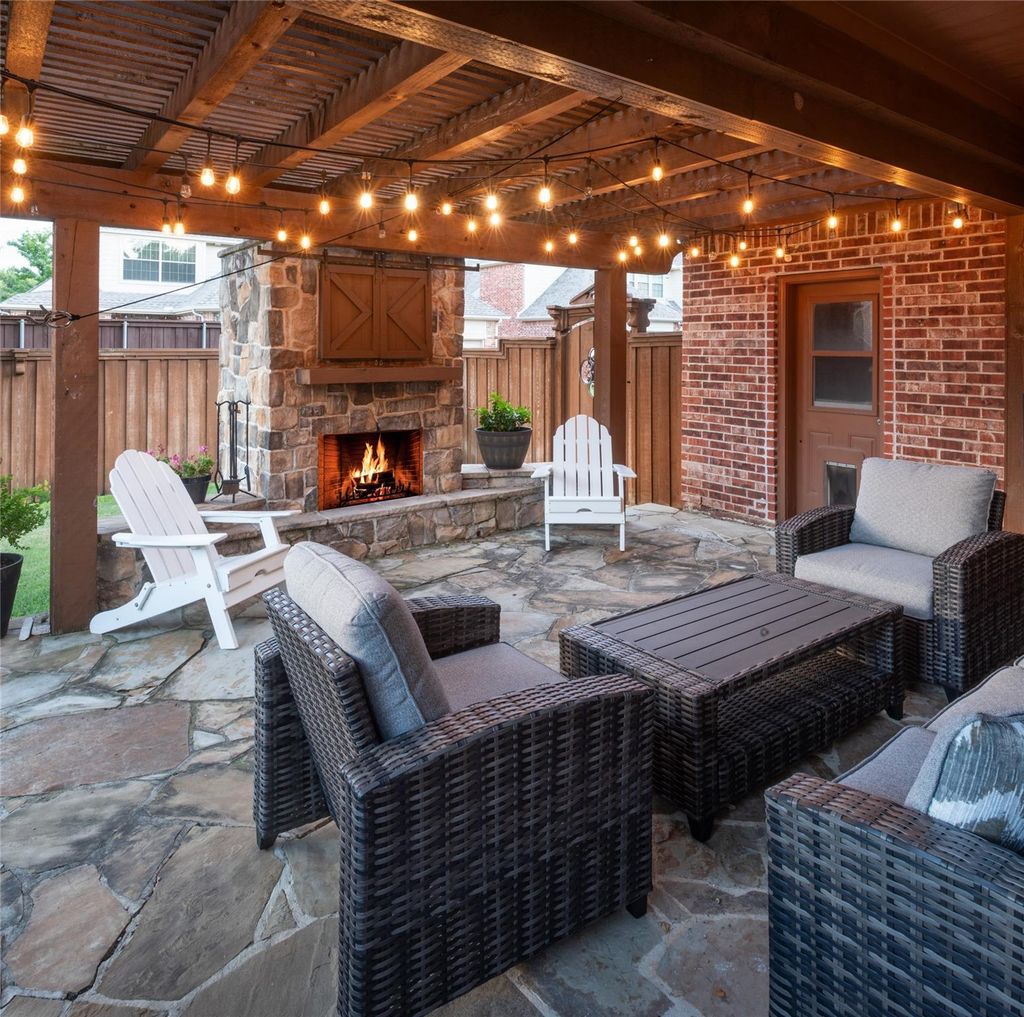
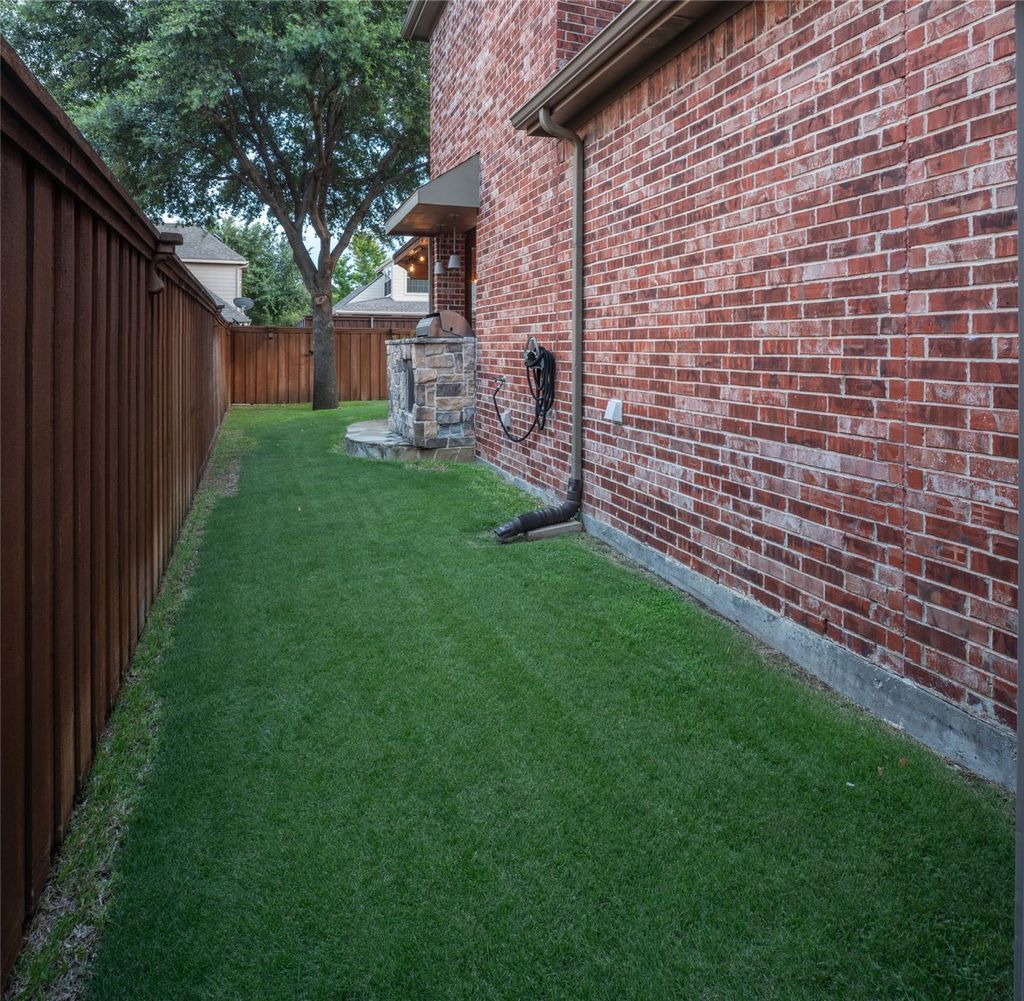
Step outside to your own private backyard retreat with board on board privacy fence featuring a covered patio with a pergola and a cozy stone fireplace—perfect for year-round gatherings or relaxing evenings at home.
Welcome to this beautifully updated brick home, where timeless curb appeal meets modern comfort. Inside, the light-filled open-concept floor plan is designed for both everyday living and effortless entertaining. The stunning chef's kitchen features crisp white cabinetry, granite countertops, stainless steel appliances, a large center island with seating, and seamless flow into the spacious living area. Thoughtful updates, warm wood flooring, and designer finishes create a bright, elegant atmosphere throughout.
The luxurious primary bath offers a spa-inspired escape with a freestanding soaking tub, oversized frameless glass shower, dual vanities, and beautiful tile finishes. Combining stylish updates, exceptional indoor-outdoor living, and impeccable attention to detail, this move-in-ready home is one you won't want to miss.
Step outside to your own private backyard retreat with board on board privacy fence featuring a covered patio with a pergola and a cozy stone fireplace—perfect for year-round gatherings or relaxing evenings at home.
Commercial Grade Range, Dishwasher, Disposal, Electric Oven, Gas Range, Gas Water Heater, Ice Maker, Convection Oven, Plumbed For Gas in Kitchen, Vented Exhaust Fan, Water Purifier
Security System
Burglar,Fire Alarm,Security System Owned,Smoke Detector(s)
Interior
Built-in Features, Cable TV Available, Chandelier, Decorative Lighting, Double Vanity, Eat-in Kitchen, Granite Counters, High Speed Internet Available, Kitchen Island, Loft, Open Floorplan, Pantry, Vaulted Ceiling(s), Walk-In Closet(s)
Exterior
Roof
Composition
Foundation
Slab
Private Pool
No
Exterior Type
Brick, Rock/Stone
Lot Description
Few Trees, Landscaped
Garage Size
19 X 20
Parking
Driveway, Garage, Garage Door Opener
Parking Space
Garage 2 / Carport 0 / Total Covered 2
Fencing
Wood
Porch
Covered
Easements
Utilities
Utility
Alley,Cable Available,City Sewer,City Water,Co-op Electric,Electricity Connected,Natural Gas Available,Sidewalk,Underground Utilities
Disclaimer: Lot configuration and dimensions are estimates, not based on personal knowledge and come from a third party (Digital Map Products); therefore, you should not rely on the estimates and perform independent confirmation as to their accuracy
Ready to Sell your Home?
Request a complimentary home selling analysis featuring recently sold properties, market trends, home valuations and a personalized market update.
School information is computer generated and may not be accurate or current. Buyer must independently verify and confirm enrollment. Please contact the school district to determine the schools to which this property is zoned.












 Just listed
 Currency converter








 Share
Share


 Erase note
 You currently have no custom folders