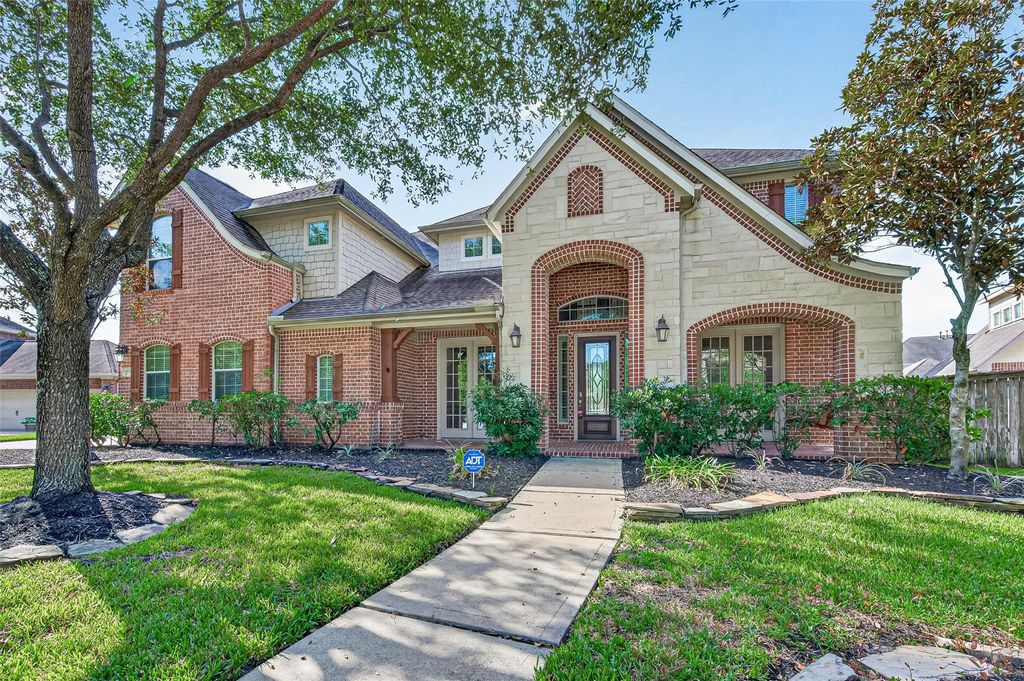
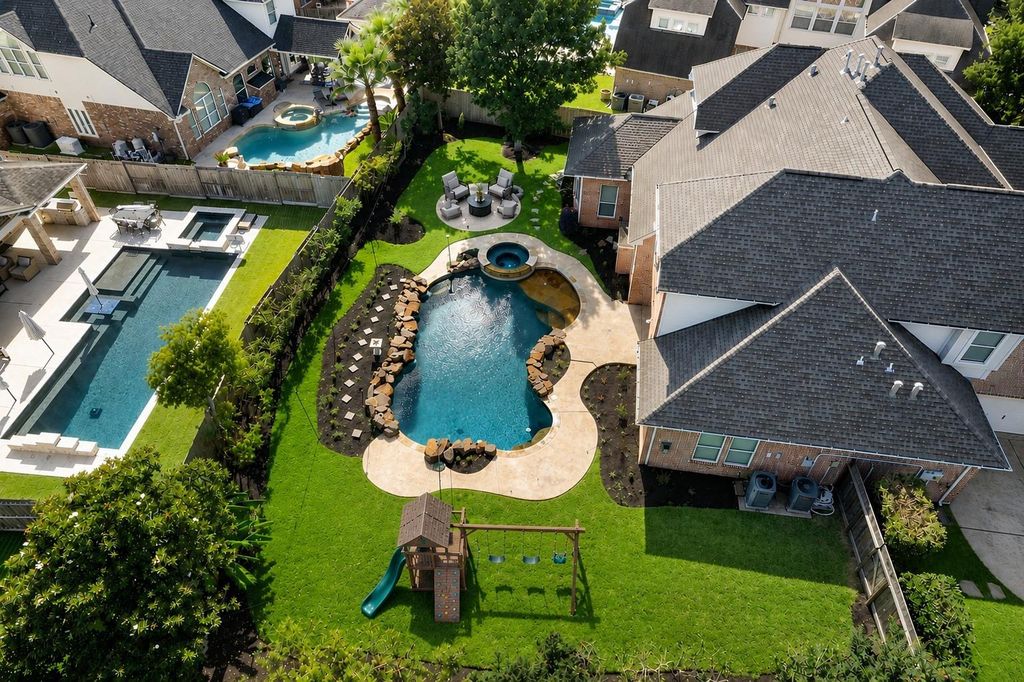
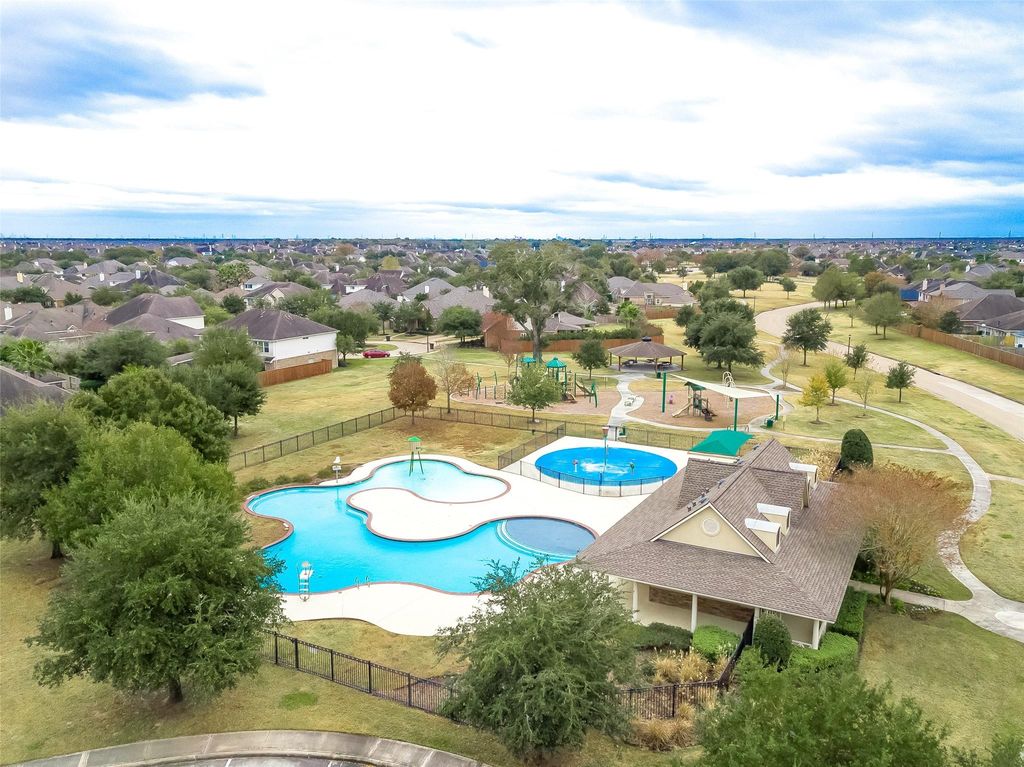
[[800]]11803 Silverwood Bend Ln is listed for sale at 695,000. The Single-Family property has 5 bedrooms, 3 Full Bathrooms, 1 Half Bathroom, 4113 square feet, and was built in 2003. The lot size is 13185 Square feet.[[500]]Nestled in the private GATED section of Blackhorse Ranch, this exceptional 5-bedroom, 3.5-bath home offers luxury living with resort-style amenities. A charming front porch with swing welcomes you into soaring ceilings, elegant formal living and formal dining with a custom wine space. Recent carpet and neutral paint. The chefs Venetian-inspired kitchen showcases cedar beams, exposed brick, a 5-burner gas cooktop, stainless appliances, abundant cabinetry, and overlooks the spacious family room with a dramatic fireplace. The breakfast area opens to a bright sunroom, ideal as a reading room, hobby space, or office. The private primary retreat features a spa bath with dual vanities, jetted tub, oversized shower, and large walk-in closet Upstairs offers 3 spacious bedrooms, 2 baths, a game room, homework station, media room (5th BR), and flex room. The backyard is an entertainers dream with a lagoon-style pool, spa, fire pit, covered patio, conversation area, and expansive lawn.
Nestled in the private GATED section of Blackhorse Ranch, this exceptional 5-bedroom, 3.5-bath home offers luxury living with resort-style amenities. A charming front porch with swing welcomes you into soaring ceilings, elegant formal living and formal dining with a custom wine space. Recent carpet and neutral paint. The chef's Venetian-inspired kitchen showcases cedar beams, exposed brick, a 5-burner gas cooktop, stainless appliances, abundant cabinetry, and overlooks the spacious family room with a dramatic fireplace. The breakfast area opens to a bright sunroom, ideal as a reading room, hobby space, or office. The private primary retreat features a spa bath with dual vanities, jetted tub, oversized shower, and large walk-in closet Upstairs offers 3 spacious bedrooms, 2 baths, a game room, homework station, media room (5th BR), and flex room. The backyard is an entertainer's dream with a lagoon-style pool, spa, fire pit, covered patio, conversation area, and expansive lawn.
Disclaimer: Lot configuration and dimensions are estimates, not based on personal knowledge and come from a third party (Digital Map Products); therefore, you should not rely on the estimates and perform independent confirmation as to their accuracy
View neighborhood information
Ready to Sell your Home?
Request a complimentary home selling analysis featuring recently sold properties, market trends, home valuations and a personalized market update.
School information is computer generated and may not be accurate or current. Buyer must independently verify and confirm enrollment. Please contact the school district to determine the schools to which this property is zoned.







 Just listed
 Currency converter







 Share


 Erase note
 You currently have no custom folders