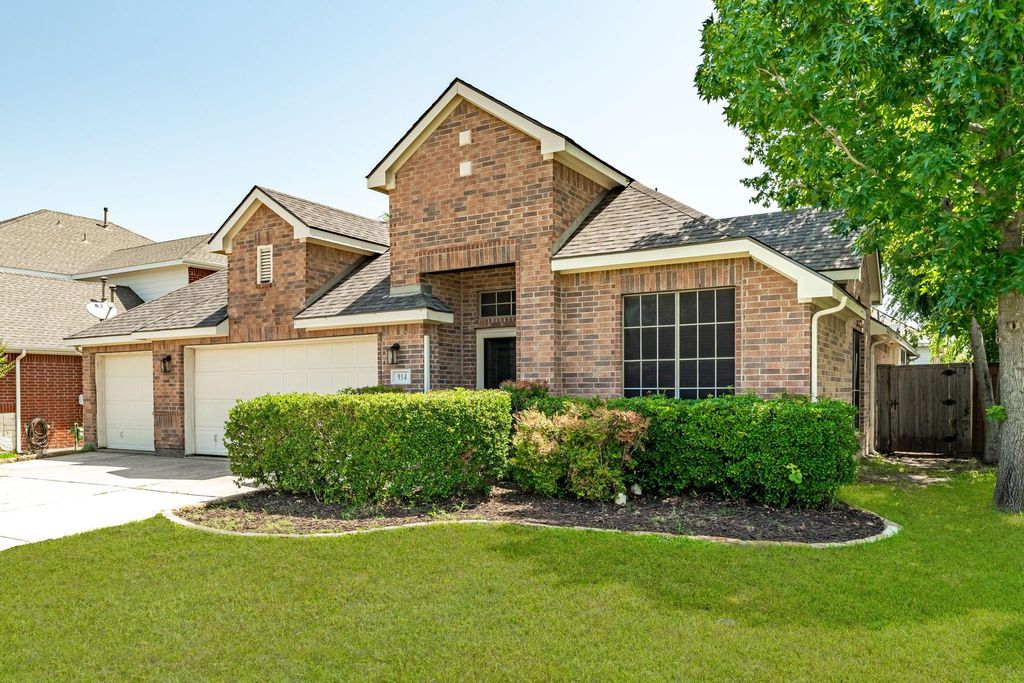
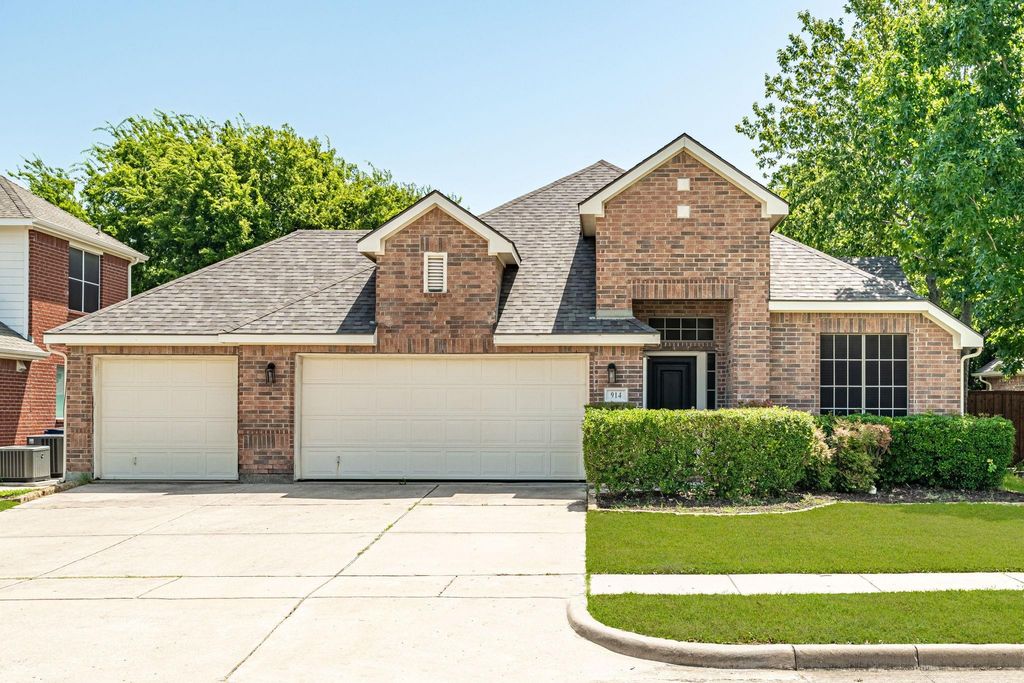
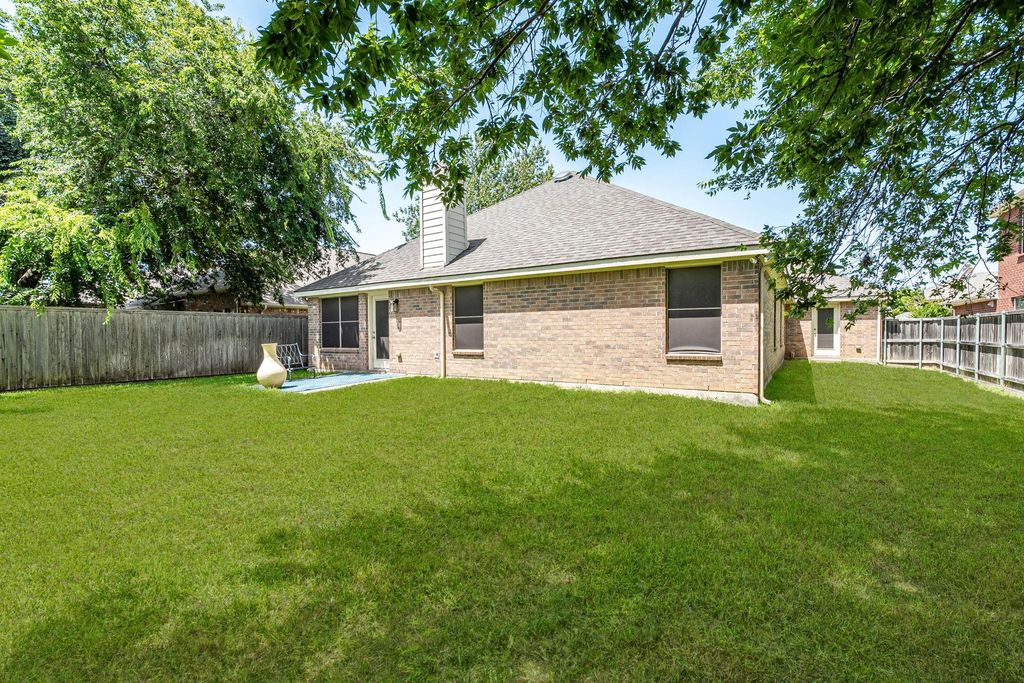
914 Rockton Dr is listed for sale at $ 399,900. The Residential - Single Family property has 4 bedrooms, 2 Full Bathrooms, 2100 square feet and was built in 2007. The lot size is 0.17 Acres. BRBeautiful one-story home in the sought-after Sage Creek neighborhood. This inviting residence offers an open, airy interior with wood flooring, elegant archways, fresh paint, new carpet, and neutral colors throughout. A private study with French doors and two dining areas provide both flexibility and function, all complemented by high ceilings that enhance the spacious feel. The kitchen is a standout with granite countertops, a gas cooktop, stainless steel appliances, rich wood cabinetry, and a convenient breakfast bar - perfect for everyday living or entertaining. The large living room features a cozy fireplace and a bright wall of windows that fill the space with natural light. The spacious living room has a cozy fireplace and bright wall of windows. The owners retreat includes dual sinks, a garden tub, a separate shower, and a walk-in closet. Three additional secondary bedrooms offer plenty of room for family or guests. Step outside to the back patio and enjoy a peaceful backyard with room to relax, play, or garden. BRAND NEW ROOF in July 2026! The home is located within excellent Wylie ISD and just moments from community amenities including the neighborhood pool, playground, and sports courts - adding to the wonderful lifestyle Sage Creek is known for. This home combines comfort, style, and convenience in one of Wylie’s most beloved neighborhoods - an ideal place to call home.
Beautiful one-story home in the sought-after Sage Creek neighborhood. This inviting residence offers an open, airy interior with wood flooring, elegant archways, fresh paint, new carpet, and neutral colors throughout. A private study with French doors and two dining areas provide both flexibility and function, all complemented by high ceilings that enhance the spacious feel. The kitchen is a standout with granite countertops, a gas cooktop, stainless steel appliances, rich wood cabinetry, and a convenient breakfast bar - perfect for everyday living or entertaining. The large living room features a cozy fireplace and a bright wall of windows that fill the space with natural light. The spacious living room has a cozy fireplace and bright wall of windows. The owners retreat includes dual sinks, a garden tub, a separate shower, and a walk-in closet. Three additional secondary bedrooms offer plenty of room for family or guests. Step outside to the back patio and enjoy a peaceful backyard with room to relax, play, or garden. BRAND NEW ROOF in July 2026! The home is located within excellent Wylie ISD and just moments from community amenities including the neighborhood pool, playground, and sports courts - adding to the wonderful lifestyle Sage Creek is known for. This home combines comfort, style, and convenience in one of Wylie’s most beloved neighborhoods - an ideal place to call home.
Disclaimer: Lot configuration and dimensions are estimates, not based on personal knowledge and come from a third party (Digital Map Products); therefore, you should not rely on the estimates and perform independent confirmation as to their accuracy
Ready to Sell your Home?
Request a complimentary home selling analysis featuring recently sold properties, market trends, home valuations and a personalized market update.
School information is computer generated and may not be accurate or current. Buyer must independently verify and confirm enrollment. Please contact the school district to determine the schools to which this property is zoned.











 Just listed
 Currency converter








 Share
Share


 Erase note
 You currently have no custom folders