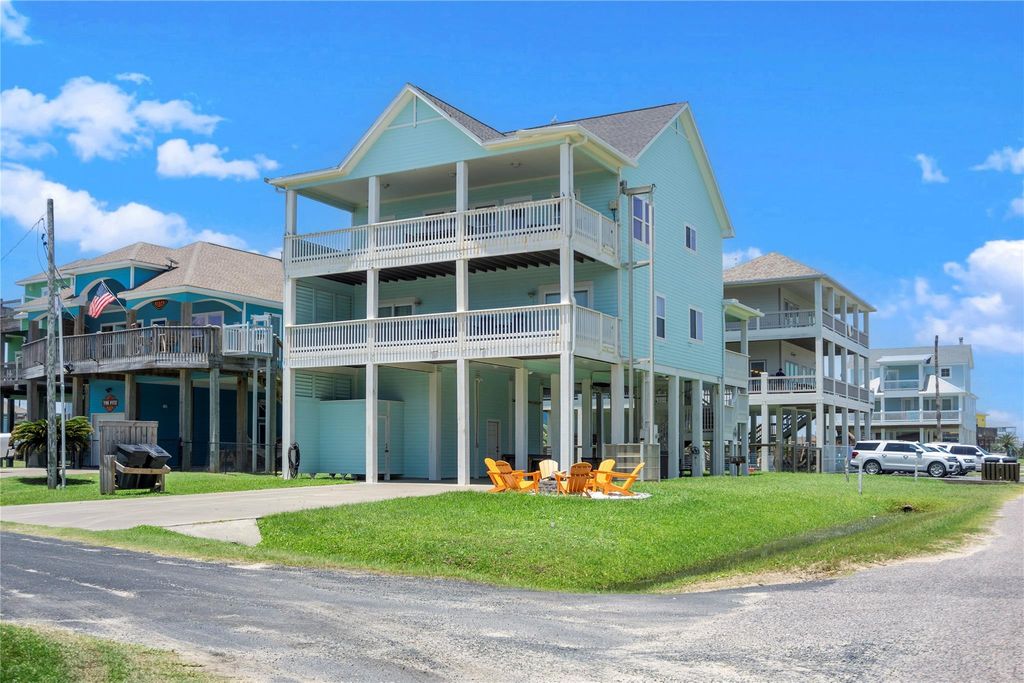
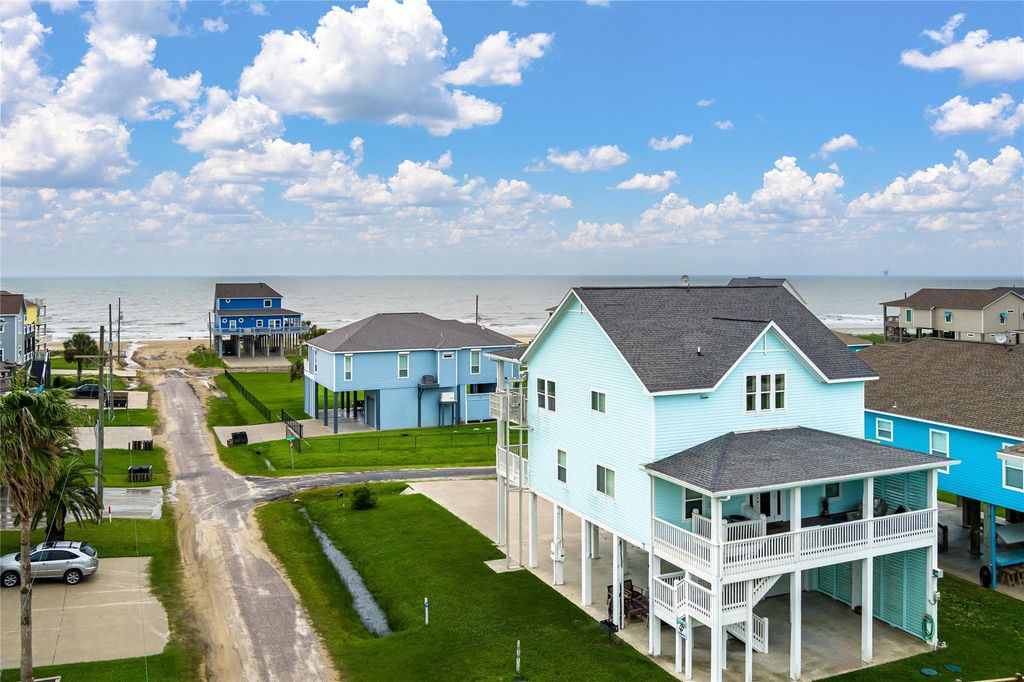
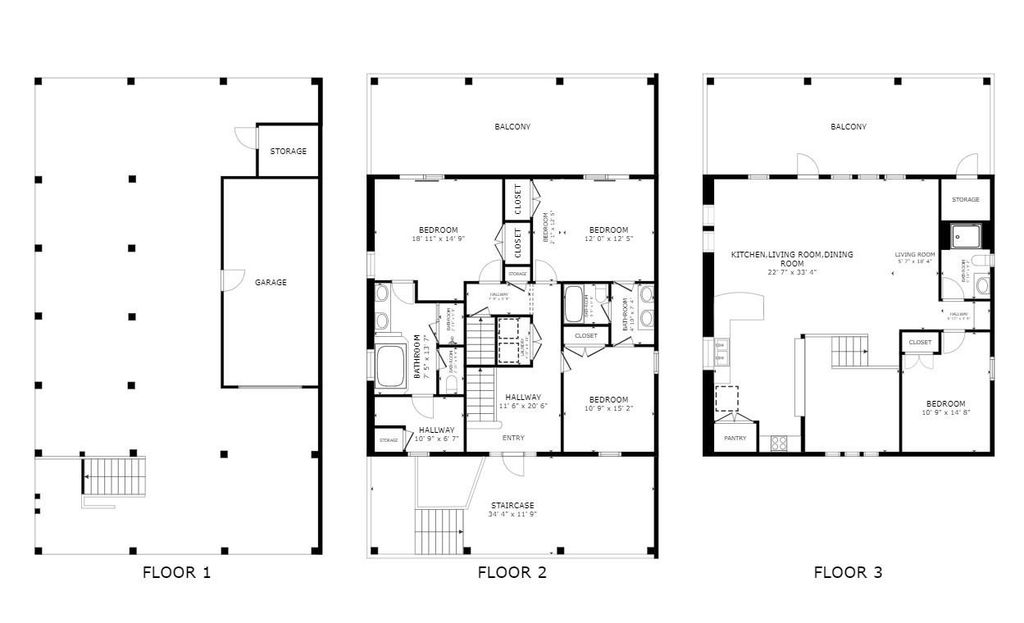
819 Eastview is listed for sale at $ 699,000. The Single-Family property has 4 bedrooms, 3 Full Bathrooms, 2415 square feet and was built in 2010. The lot size is 6094 Square feet. BRSoak in Gulf views from this elegant 2-story beach retreat, perfectly situated on a corner lot just 4 houses from the water. Designed with a reverse floorplan, the main living, dining and kitchen areas are upstairs, opening to a spacious south-facing deck where sea breezes and sunsets set the tone. The primary suite offers private deck access, custom cabinetry, granite double vanity, walk-in shower, soaking tub, and ample storage. Two additional bedrooms share a Jack-and-Jill bath, while a third shaded deck expands the outdoor living space. The fourth bedroom and third full bath are located on the second floor. Thoughtful details include crown molding throughout, generous closet space, cargo lift, sound system, newer HVAC, covered stairs, and gutters. Outside, you can escape the heat on one of the three shaded decks, soak in the hot tub, play a friendly game of life-sized chess, or gather around the firepit after a day at the beach. This home has it all!
This reflects a seller’s willingness to consider a concession/contribution toward a buyer’s expenses but is not a guarantee. Buyer and seller may negotiate a contribution, if any, in relation to the purchase contract. Any contribution from the seller may be used by the buyer at their discretion for items like closing costs, repair expenses, interest rate buy-down, etc.
Seller May Contribute to Buyer Expenses.
Explanation ↓
This reflects a seller’s willingness to consider a concession/contribution toward a buyer’s expenses but is not a guarantee. Buyer and seller may negotiate a contribution, if any, in relation to the purchase contract. Any contribution from the seller may be used by the buyer at their discretion for items like closing costs, repair expenses, interest rate buy-down, etc.
Soak in Gulf views from this elegant 2-story beach retreat, perfectly situated on a corner lot just 4 houses from the water. Designed with a reverse floorplan, the main living, dining & kitchen areas are upstairs, opening to a spacious south-facing deck where sea breezes and sunsets set the tone. The primary suite offers private deck access, custom cabinetry, granite double vanity, walk-in shower, soaking tub, and ample storage. Two additional bedrooms share a Jack-and-Jill bath, while a third shaded deck expands the outdoor living space. The fourth bedroom and third full bath are located on the second floor. Thoughtful details include crown molding throughout, generous closet space, cargo lift, sound system, newer HVAC, covered stairs, and gutters. Outside, you can escape the heat on one of the three shaded decks, soak in the hot tub, play a friendly game of life-sized chess, or gather around the firepit after a day at the beach. This home has it all!
Disclaimer: Lot configuration and dimensions are estimates, not based on personal knowledge and come from a third party (Digital Map Products); therefore, you should not rely on the estimates and perform independent confirmation as to their accuracy
Ready to Sell your Home?
Request a complimentary home selling analysis featuring recently sold properties, market trends, home valuations and a personalized market update.
School information is computer generated and may not be accurate or current. Buyer must independently verify and confirm enrollment. Please contact the school district to determine the schools to which this property is zoned.











 Just listed
 Currency converter








 Share
Share


 Erase note
 You currently have no custom folders