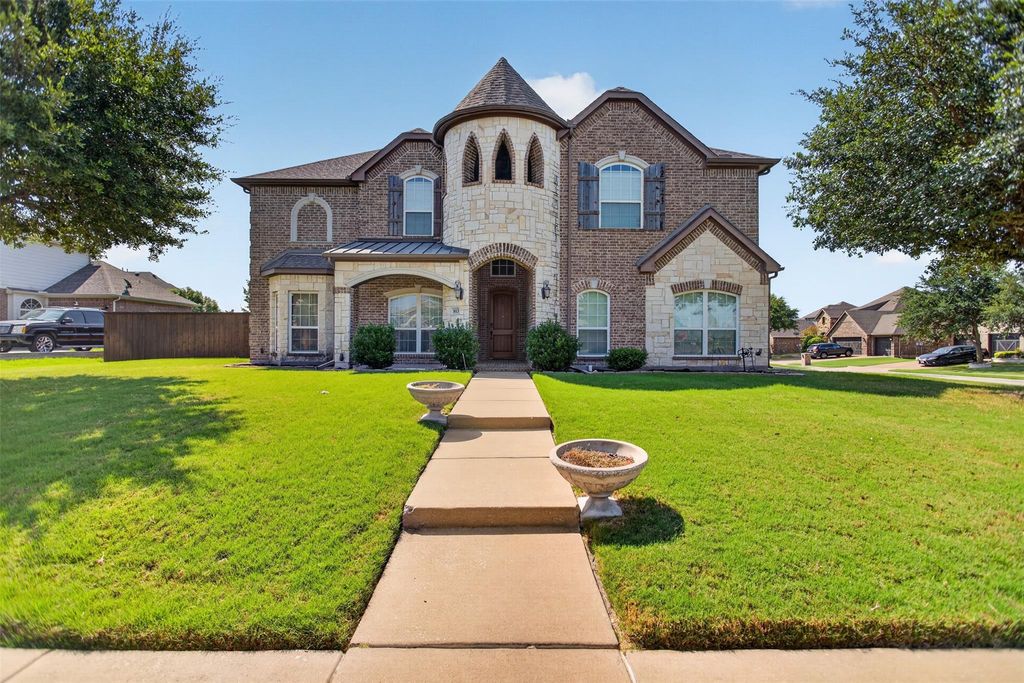
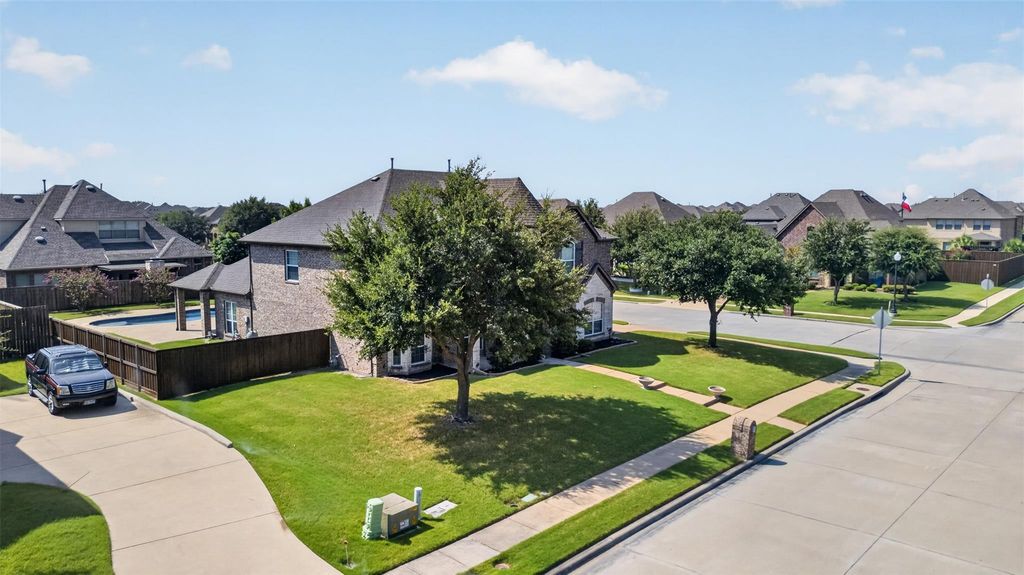
813 Wren Ct is listed for sale at $ 569,990. The Residential - Single Family property has 6 bedrooms, 4 Full Bathrooms, 4300 square feet and was built in 2011. The lot size is 0.336 Acres. BRSituated on a spacious corner lot in one of Forney’s sought after master planned communities, this stunning 6 bedroom, 4 full bath home offers more than 4,000 square feet of beautifully designed living space with room for everyone. From the moment you arrive, you’ll be impressed by the striking curb appeal, elegant stone accents, and oversized three car garage.
Step inside to soaring ceilings, gorgeous wood flooring, and an inviting open layout filled with natural light. The spacious living room is anchored by a floor to ceiling stone fireplace and overlooks the backyard oasis through walls of windows. The chef’s kitchen is designed for both everyday living and entertaining, featuring abundant custom wood cabinetry, granite countertops, double ovens, a gas cooktop, a large center island, and extensive prep space. The flexible floor plan includes six generously sized bedrooms and four full bathrooms, providing endless possibilities for growing families, guests, or multigenerational living. The oversized primary suite is a true retreat with a spa inspired bath offering dual vanities, a soaking tub, separate shower, and an expansive walk in closet. Upstairs you’ll find additional living space along with a game room that is perfect for movie nights, pool tournaments, or entertaining friends.
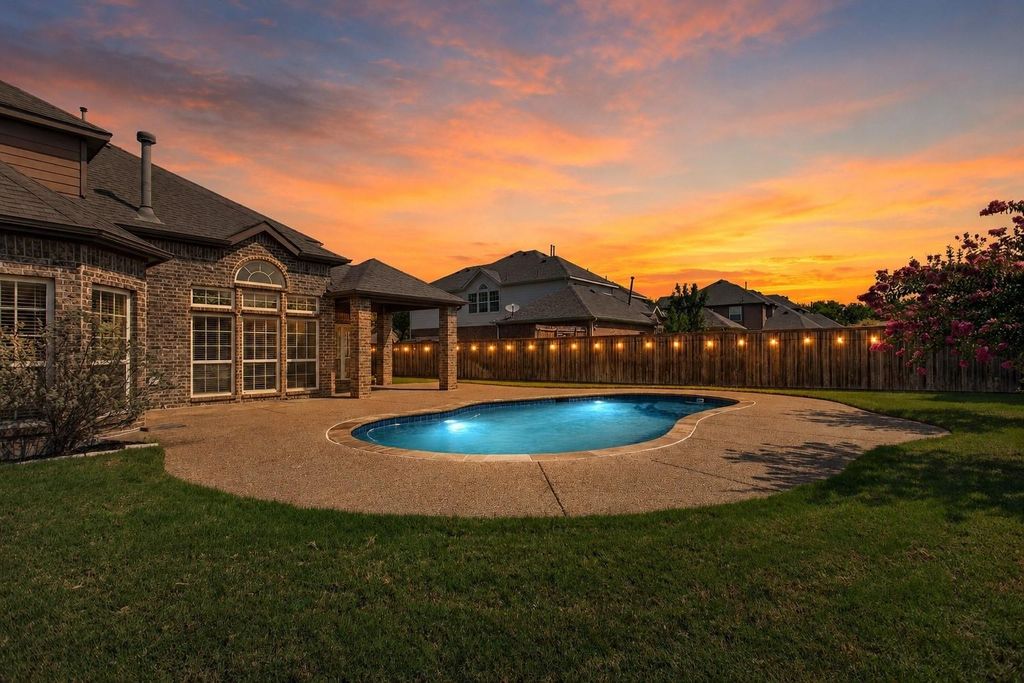
Step outside and enjoy your own private backyard paradise featuring a sparkling pool, expansive patio, and beautiful Texas sunsets that create the perfect setting for relaxing or hosting unforgettable gatherings. Located in a desirable master planned community with exceptional amenities, this home offers the perfect combination of luxury, functionality, and lifestyle while remaining just minutes from shopping, dining, schools, and major commuting routes. This exceptional home truly has it all. Schedule your private showing today before it’s gone!
Situated on a spacious corner lot in one of Forney’s sought after master planned communities, this stunning 6 bedroom, 4 full bath home offers more than 4,000 square feet of beautifully designed living space with room for everyone. From the moment you arrive, you’ll be impressed by the striking curb appeal, elegant stone accents, and oversized three car garage.
Step inside to soaring ceilings, gorgeous wood flooring, and an inviting open layout filled with natural light. The spacious living room is anchored by a floor to ceiling stone fireplace and overlooks the backyard oasis through walls of windows. The chef’s kitchen is designed for both everyday living and entertaining, featuring abundant custom wood cabinetry, granite countertops, double ovens, a gas cooktop, a large center island, and extensive prep space. The flexible floor plan includes six generously sized bedrooms and four full bathrooms, providing endless possibilities for growing families, guests, or multigenerational living. The oversized primary suite is a true retreat with a spa inspired bath offering dual vanities, a soaking tub, separate shower, and an expansive walk in closet. Upstairs you’ll find additional living space along with a game room that is perfect for movie nights, pool tournaments, or entertaining friends.
Step outside and enjoy your own private backyard paradise featuring a sparkling pool, expansive patio, and beautiful Texas sunsets that create the perfect setting for relaxing or hosting unforgettable gatherings. Located in a desirable master planned community with exceptional amenities, this home offers the perfect combination of luxury, functionality, and lifestyle while remaining just minutes from shopping, dining, schools, and major commuting routes. This exceptional home truly has it all. Schedule your private showing today before it’s gone!
Dishwasher, Disposal, Gas Cooktop, Gas Oven, Microwave, Double Oven, Refrigerator
Security System
Carbon Monoxide Detector(s),Smoke Detector(s)
Interior
Decorative Lighting, Eat-in Kitchen, Granite Counters, High Speed Internet Available, Kitchen Island, Open Floorplan, Pantry, Sound System Wiring, Walk-In Closet(s)
Disclaimer: Lot configuration and dimensions are estimates, not based on personal knowledge and come from a third party (Digital Map Products); therefore, you should not rely on the estimates and perform independent confirmation as to their accuracy
Ready to Sell your Home?
Request a complimentary home selling analysis featuring recently sold properties, market trends, home valuations and a personalized market update.
School information is computer generated and may not be accurate or current. Buyer must independently verify and confirm enrollment. Please contact the school district to determine the schools to which this property is zoned.











 Just listed
 Currency converter








 Share
Share


 Erase note
 You currently have no custom folders