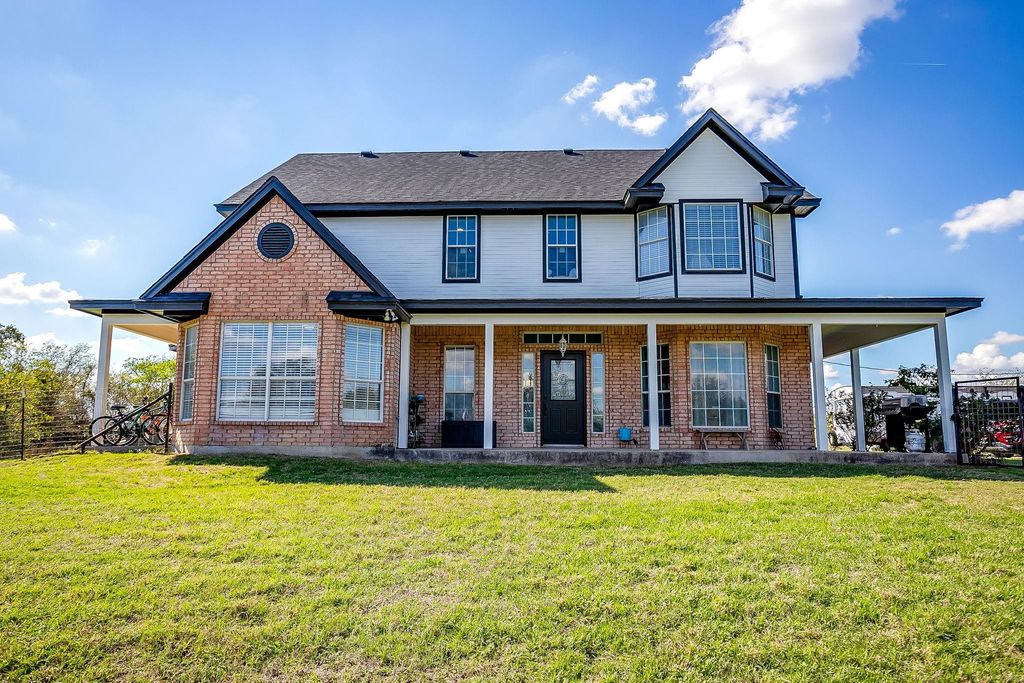
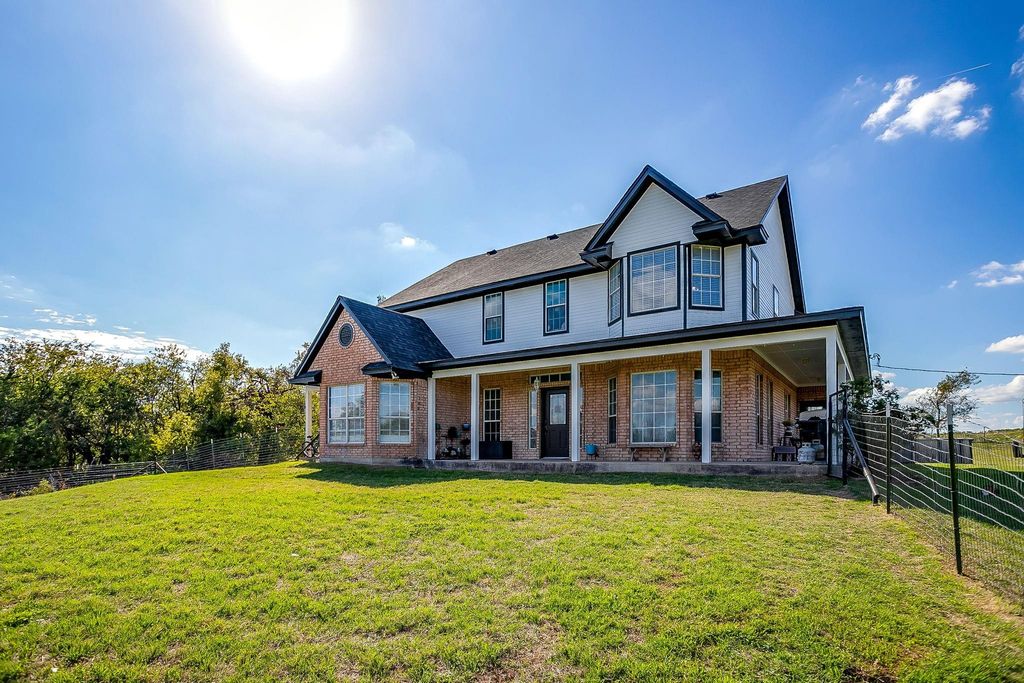
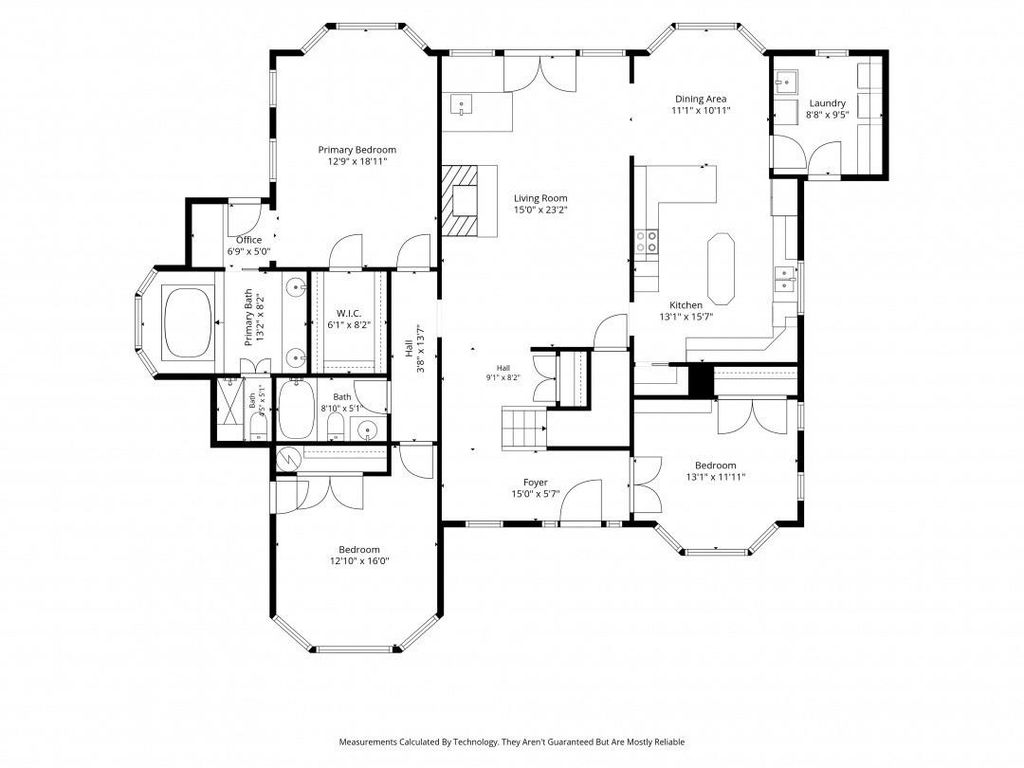
[[800]]944 Land Of Goshen Dr is listed for sale at 775,000. The Residential - Single Family property has 5 bedrooms, 4 Full Bathrooms, 3000 square feet, and was built in 2002. The lot size is 522720 Square feet.[[500]]Make this home yours with 10,000 in seller-paid concessions toward inside paint (outside paint is new!), a rate buy-down, or closing costs.Enjoy country living on 12 acres with five bedrooms, four ensuite baths, and flexible spaces for family, guests, or hobbies. The chef ready kitchen offers an oversized island, breakfast bar, pantry, and abundant cabinetry. Gather in the family room by the wood-burning fireplace or enjoy the built-in wet bar. Bay windows bring in natural light and scenic views, including a glimpse of the Fort Worth skyline.The private primary suite features a large walk-in closet, built-in vanity or desk, jetted tub, and porch access. A bedroom with built in bookcases makes an ideal office or library; the downstairs guest bedroom has a private exterior entrance and porch. The spacious laundry room includes a utility sink and room for a small refrigerator.Outside, explore fenced pastures, space for a barn or arena, a livestock water faucet, garden, storage shed, well house, above-ground pool, large patio, and two wraparound porches. A water softener adds convenience.Recent updates include a new roof, siding and paint, some windows, new appliances, and three AC units, two of them new. The 12 acres are divided into three tax lots, offering potential flexibility for additional homes or future development, subject to applicable requirements.
Make this home yours with $10,000 in seller-paid concessions toward inside paint (outside paint is new!), a rate buy-down, or closing costs.
Enjoy country living on 12 acres with five bedrooms, four ensuite baths, and flexible spaces for family, guests, or hobbies. The chef ready kitchen offers an oversized island, breakfast bar, pantry, and abundant cabinetry. Gather in the family room by the wood-burning fireplace or enjoy the built-in wet bar. Bay windows bring in natural light and scenic views, including a glimpse of the Fort Worth skyline.
The private primary suite features a large walk-in closet, built-in vanity or desk, jetted tub, and porch access. A bedroom with built in bookcases makes an ideal office or library; the downstairs guest bedroom has a private exterior entrance and porch. The spacious laundry room includes a utility sink and room for a small refrigerator.
Outside, explore fenced pastures, space for a barn or arena, a livestock water faucet, garden, storage shed, well house, above-ground pool, large patio, and two wraparound porches. A water softener adds convenience.
Recent updates include a new roof, siding and paint, some windows, new appliances, and three AC units, two of them new. The 12 acres are divided into three tax lots, offering potential flexibility for additional homes or future development, subject to applicable requirements.
Dishwasher, Disposal, Electric Range, Electric Water Heater, Microwave, Water Softener
Interior
Built-in Features, Decorative Lighting, High Speed Internet Available, Kitchen Island, Natural Woodwork, Open Floorplan, Vaulted Ceiling(s), Wet Bar, Second Primary Bedroom
Exterior
Roof
Composition
Foundation
Slab
Private Pool
Yes
Private Pool Desc
Above Ground
Exterior Type
Brick, Siding
Lot Description
Acreage
Parking
Additional Parking, Gravel, RV Access/Parking
Controlled Access
Accessible Entrance
Fencing
Cross Fenced,Gate,Metal
Porch
Covered
Utility
Co-op Electric,Septic,Well
Exterior
Fire Pit, Garden(s), RV Hookup, RV/Boat Parking, Storage
Disclaimer: Lot configuration and dimensions are estimates, not based on personal knowledge and come from a third party (Digital Map Products); therefore, you should not rely on the estimates and perform independent confirmation as to their accuracy
View neighborhood information
Ready to Sell your Home?
Request a complimentary home selling analysis featuring recently sold properties, market trends, home valuations and a personalized market update.
School information is computer generated and may not be accurate or current. Buyer must independently verify and confirm enrollment. Please contact the school district to determine the schools to which this property is zoned.







 Currency converter








 Share


 Erase note
 You currently have no custom folders