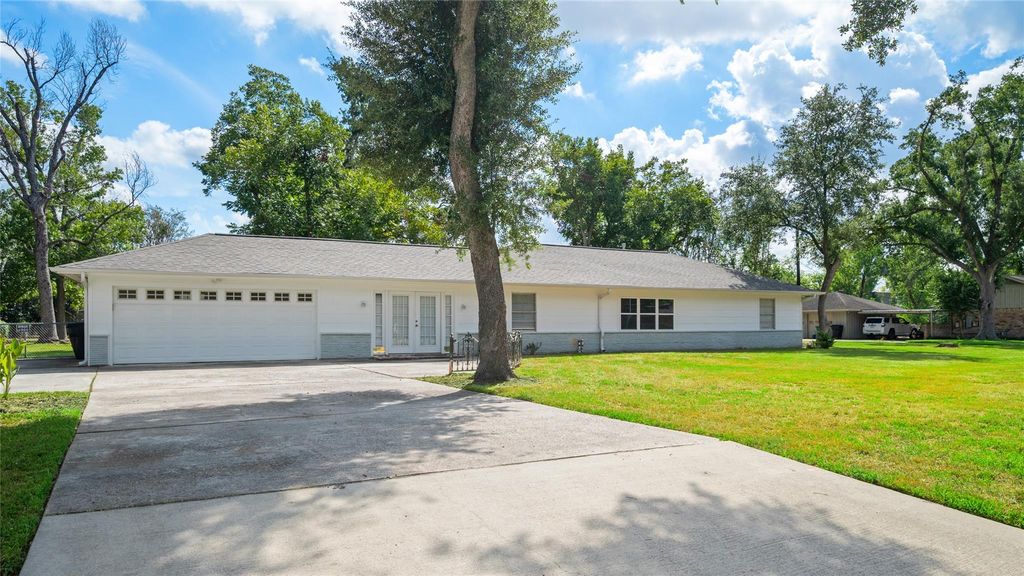
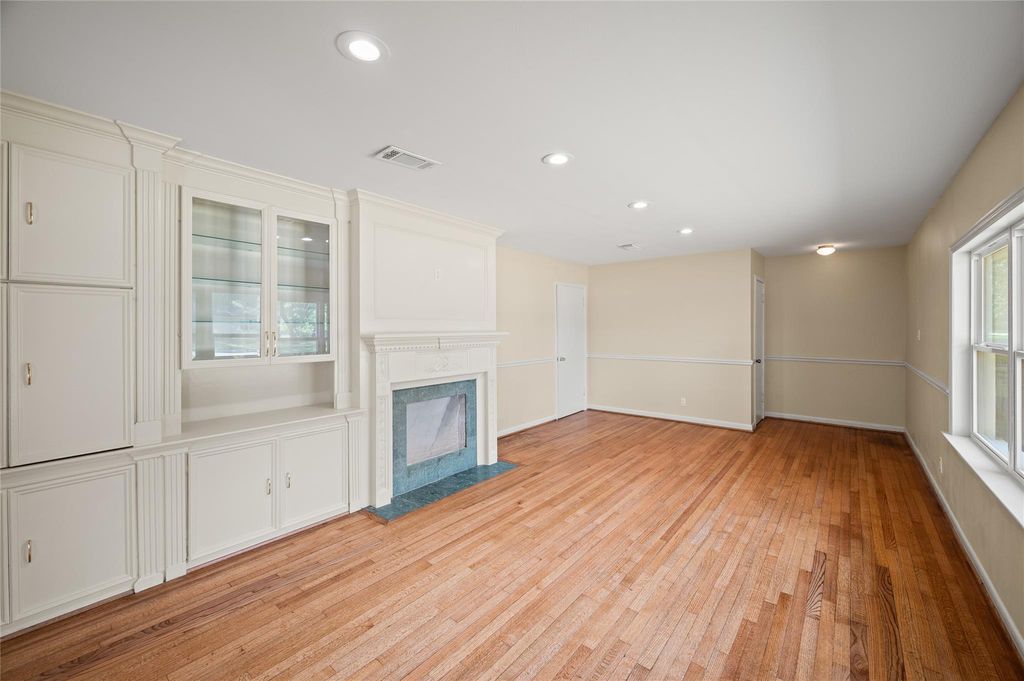
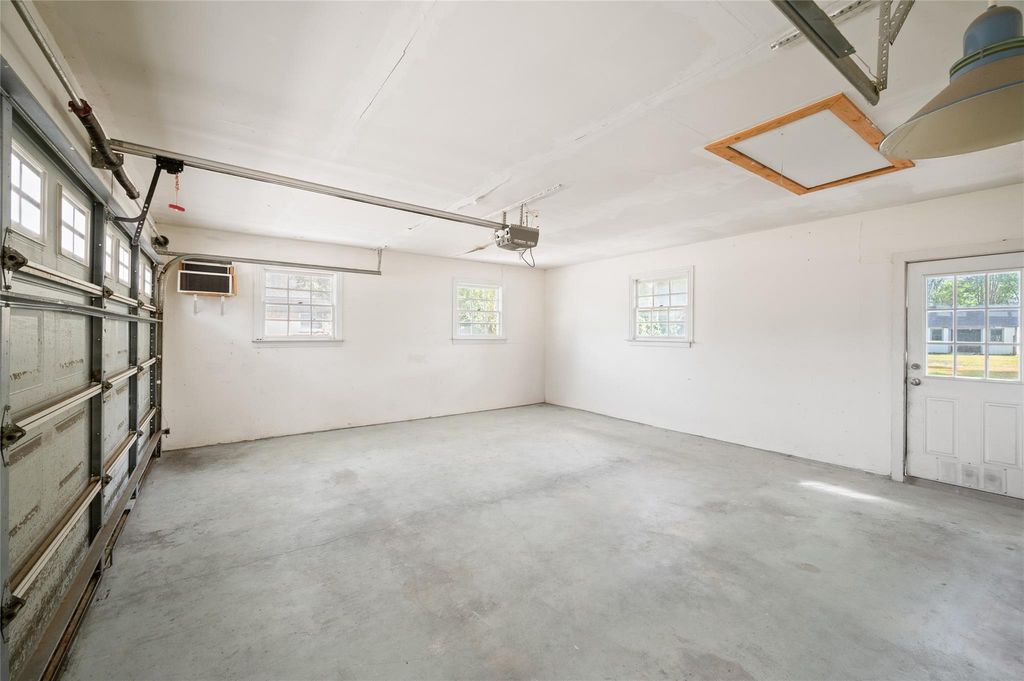
[[800]]4714 Tilson Ln is listed for sale at 575,000. The Single-Family property has 3 bedrooms, 2 Full Bathrooms, 1812 square feet, and was built in 1958. The lot size is 37500 Square feet.[[500]]Exceptional price for a bright, clean and sturdy home on an enormous 37,500 sq foot lot in desirable Outpost Estates. Nothing compares to this quiet, tucked-away neighborhood with huge lots, longtime owners and strong appreciation. Formal dining plus a roomy formal living with a wall of built-ins. Spacious island kitchen with great backyard views, gas cooktop, double oven, glass-front cabinets, lots of storage and stainless appliances. Shining oak hardwoods throughout most of the house. Nice curb appeal with young roof, Hardi siding, additional parking area and double-wide gate to access backyard. Amazing backyard with mature oaks and pecans, large full-brick patio, two storage/potting sheds and plenty of room for a pool, cottage or expanding the current house. Convenient attached and finished garage. Zoned to acclaimed Cy-Fair ISD schools. Call us today for a tour and to make this yours!
Exceptional price for a bright, clean and sturdy home on an enormous 37,500 sq foot lot in desirable Outpost Estates. Nothing compares to this quiet, tucked-away neighborhood with huge lots, longtime owners and strong appreciation. Formal dining plus a roomy formal living with a wall of built-ins. Spacious island kitchen with great backyard views, gas cooktop, double oven, glass-front cabinets, lots of storage and stainless appliances. Shining oak hardwoods throughout most of the house. Nice curb appeal with young roof, Hardi siding, additional parking area and double-wide gate to access backyard. Amazing backyard with mature oaks and pecans, large full-brick patio, two storage/potting sheds and plenty of room for a pool, cottage or expanding the current house. Convenient attached and finished garage. Zoned to acclaimed Cy-Fair ISD schools. Call us today for a tour and to make this yours!
Disclaimer: Lot configuration and dimensions are estimates, not based on personal knowledge and come from a third party (Digital Map Products); therefore, you should not rely on the estimates and perform independent confirmation as to their accuracy
View neighborhood information
Ready to Sell your Home?
Request a complimentary home selling analysis featuring recently sold properties, market trends, home valuations and a personalized market update.
School information is computer generated and may not be accurate or current. Buyer must independently verify and confirm enrollment. Please contact the school district to determine the schools to which this property is zoned.







 Just listed
 Currency converter





 Share


 Erase note
 You currently have no custom folders