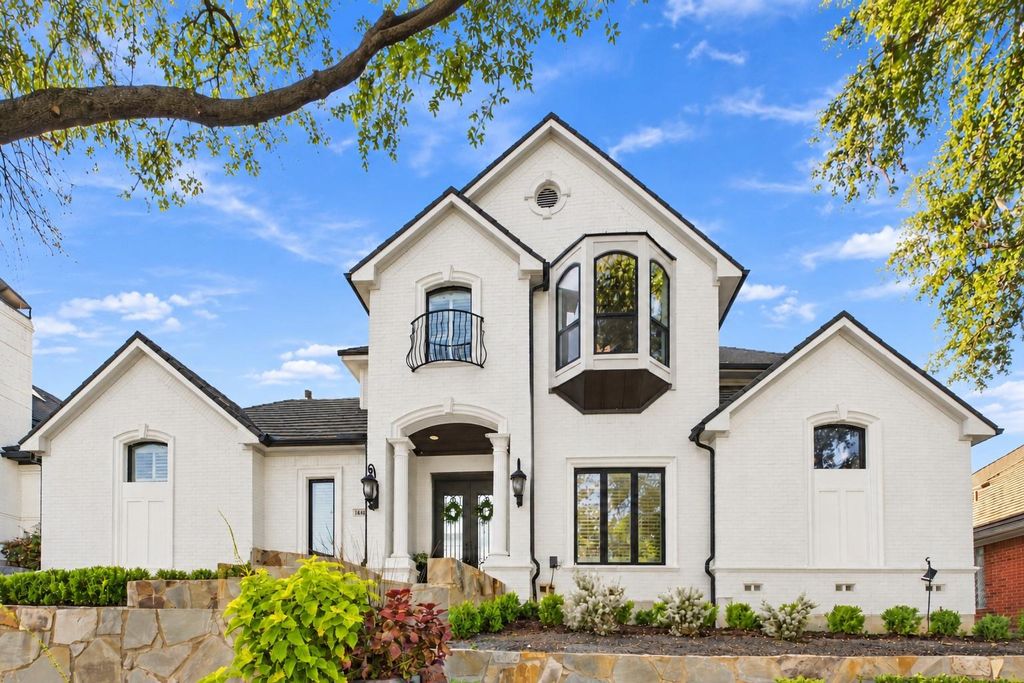
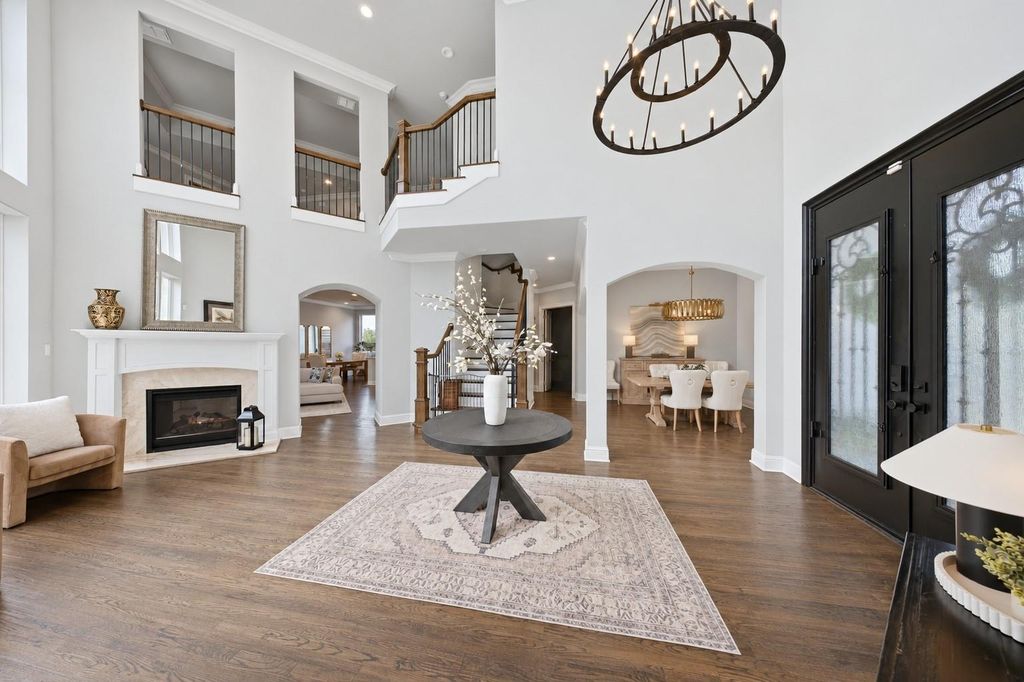
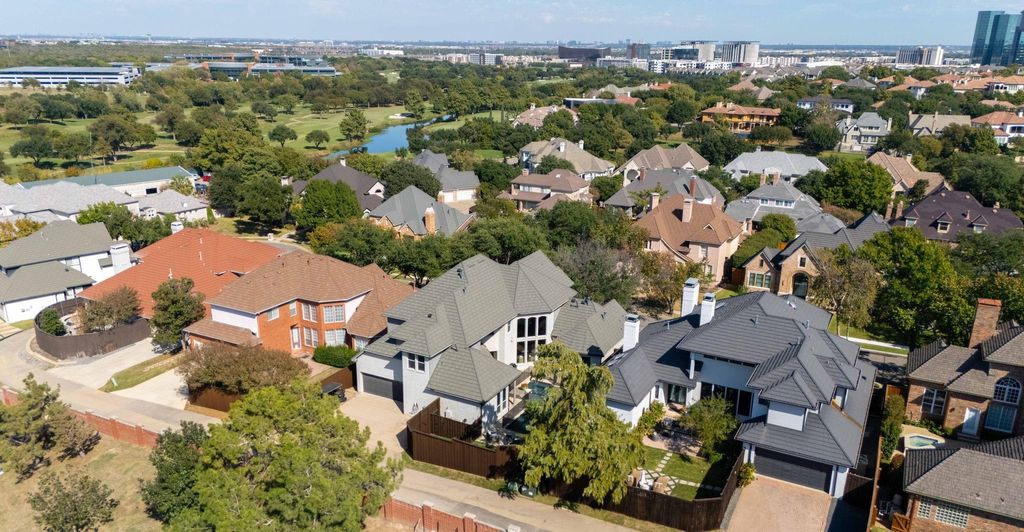
[[800]]4621 Redwood Ct is listed for sale at 1,395,000. The Residential - Single Family property has 5 bedrooms, 4 Full Bathrooms, 1 Half Bathroom, 4590 square feet, and was built in 1999. The lot size is 8640 Square feet.[[500]]Taken down to the studs, rebuilt and completed in 2020, this Las Colinas home has the roof, HVAC, windows and pool equipment of a new build on a quiet, guard gated Cul de sac. With two main level bedrooms and a golf cart ride to The Ritz Carlton and The Nelson, it is a combination that is rare in this neighborhood. Most homes here have not been completely renovated, and this one has. All new, from the drywall, flooring, kitchen, baths, appliances, lighting and fixtures to the metal roof with copper accents and one Tesla charger in the garage. You get an established street with mature trees and a park down the road, with the benefits of a brand-new home, so the biggest decision is where to put the furniture. The two-story foyer has a wrought iron staircase and hardwood floors. The kitchen is the gathering spot, with a Taj Mahal quartzite island that seats up to six, maple soft close cabinets, a gas range, a breakfast area and bar, open to a family room with fireplace and built in shelving. There is also a dining room and media room in this 5 bedroom, 4.5 bath, 4,590 square foot home. The primary suite is on the main level with its own fireplace and a spa bath with a soaking tub and glass shower. The navy coffered study works as an office or converts to a second main level bedroom with a full bath nearby, so guests never need the stairs. Upstairs are three bedrooms, a loft and a gym that can be a hobby room or office. Swim in the resurfaced pool and spa, then settle in by the fire pit on th
Taken down to the studs, rebuilt and completed in 2020, this Las Colinas home has the roof, HVAC, windows and pool equipment of a new build on a quiet, guard gated Cul de sac. With two main level bedrooms and a golf cart ride to The Ritz Carlton and The Nelson, it is a combination that is rare in this neighborhood. Most homes here have not been completely renovated, and this one has. All new, from the drywall, flooring, kitchen, baths, appliances, lighting and fixtures to the metal roof with copper accents and one Tesla charger in the garage. You get an established street with mature trees and a park down the road, with the benefits of a brand-new home, so the biggest decision is where to put the furniture. The two-story foyer has a wrought iron staircase and hardwood floors. The kitchen is the gathering spot, with a Taj Mahal quartzite island that seats up to six, maple soft close cabinets, a gas range, a breakfast area and bar, open to a family room with fireplace and built in shelving. There is also a dining room and media room in this 5 bedroom, 4.5 bath, 4,590 square foot home. The primary suite is on the main level with its own fireplace and a spa bath with a soaking tub and glass shower. The navy coffered study works as an office or converts to a second main level bedroom with a full bath nearby, so guests never need the stairs. Upstairs are three bedrooms, a loft and a gym that can be a hobby room or office. Swim in the resurfaced pool and spa, then settle in by the fire pit on the covered patio with a TV hookup for game day. Hop in the golf cart for dinner at The Ritz Carlton or a round at The Nelson Golf and Sports Club, where the tennis, golf and fitness membership is optional but amazing. DFW Airport, Love Field and major highways are close, and the home is zoned to Carrollton Farmers Branch ISD. It is Certified Pre-Owned, with a prelisting inspection, a one year buyer home warranty and a twelve month resale guarantee.
Built-in Features, Built-in Wine Cooler, Cable TV Available, Cathedral Ceiling(s), Chandelier, Decorative Lighting, Double Vanity, Eat-in Kitchen, Flat Screen Wiring, High Speed Internet Available, Kitchen Island, Multiple Staircases, Open Floorplan, Pantry, Vaulted Ceiling(s), Walk-In Closet(s), Wet Bar
Exterior
Roof
Metal
Foundation
Pillar/Post/Pier
Private Pool
Yes
Private Pool Desc
Gunite,Heated,In Ground,Outdoor Pool,Pool Sweep,Pool/Spa Combo,Private,Separate Spa/Hot Tub
Exterior Type
Brick
Lot Description
Cul-De-Sac, Few Trees, Interior Lot, Landscaped, Sprinkler System, Subdivision
Garage Size
21 X 20
Parking
Electric Vehicle Charging Station(s), Garage Door Opener, Garage Faces Rear, Inside Entrance, Kitchen Level
Parking Space
Garage 2 / Carport 0 / Total Covered 0
Fencing
Back Yard,Wood
Porch
Covered,Deck
Utility
Alley,Asphalt,Cable Available,City Sewer,City Water,Curbs,Electricity Available,Individual Gas Meter,Individual Water Meter,Natural Gas Available,Phone Available,Sewer Available,Sidewalk
Disclaimer: Lot configuration and dimensions are estimates, not based on personal knowledge and come from a third party (Digital Map Products); therefore, you should not rely on the estimates and perform independent confirmation as to their accuracy
View neighborhood information
Ready to Sell your Home?
Request a complimentary home selling analysis featuring recently sold properties, market trends, home valuations and a personalized market update.
School information is computer generated and may not be accurate or current. Buyer must independently verify and confirm enrollment. Please contact the school district to determine the schools to which this property is zoned.







 Just listed
 Currency converter





 Share


 Erase note
 You currently have no custom folders