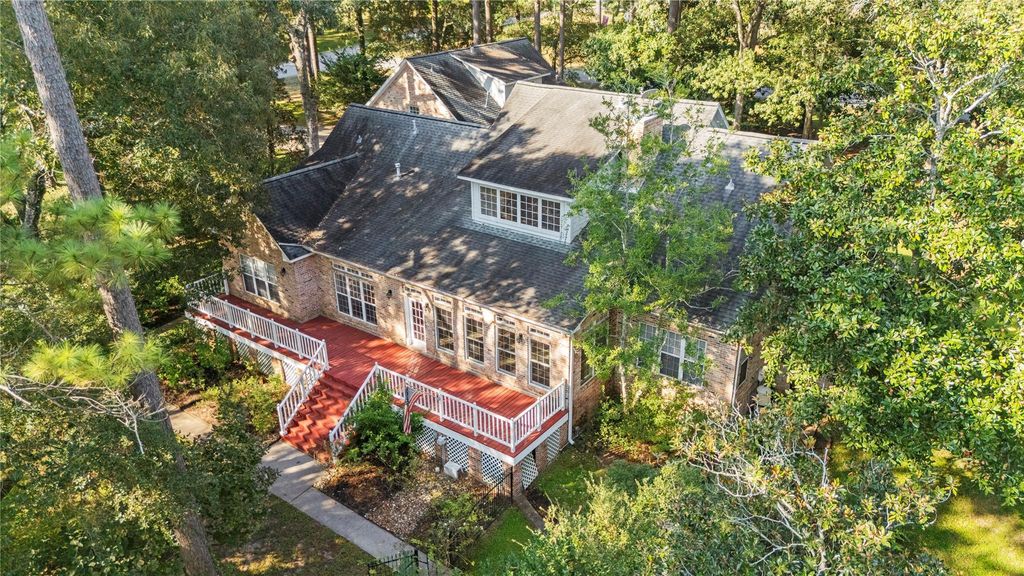
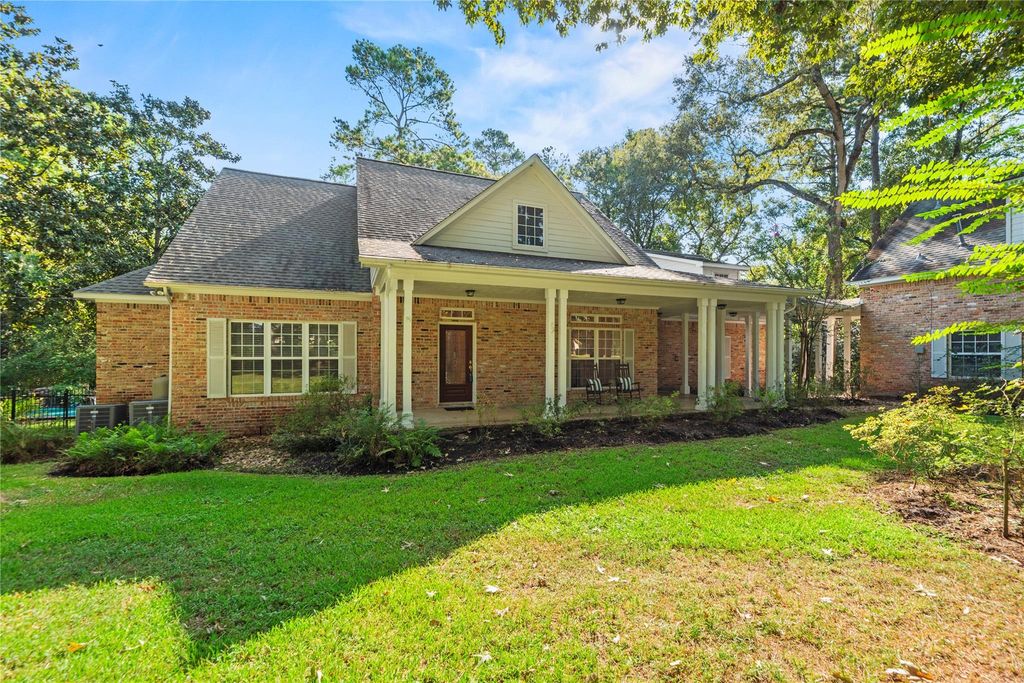
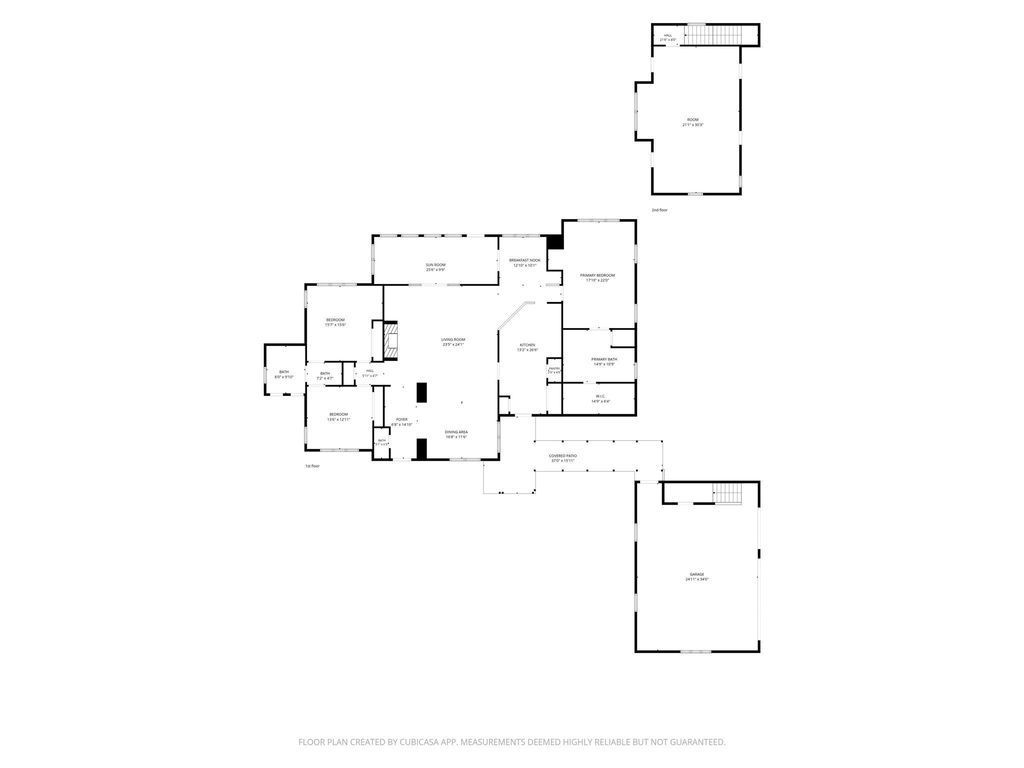
[[800]]20202 Kentucky Trce is listed for sale at 725,000. The Single-Family property has 3 to 4 bedrooms, 2 Full Bathrooms, 1 Half Bathroom, 2992 square feet, and was built in 1996. The lot size is 85967 Square feet.[[500]]Set on approx. 2 acres across two lots in the Village of New Kentucky, this Southern Living 3-bedroom, 2.5-bath home offers character, space, and flexibility that are hard to find. TOTAL AIR CONDITIONED SQUARE FOOTAGE is 3,964 with above garage flex space included. Soaring ceilings and reclaimed Chicago brick give the home a distinctive feel, while the enclosed pool and spa create a private backyard retreat surrounded by mature landscaping and seasonal blooms. A detached 3-car garage includes nearly 1,000 square feet of additional living space; ideal for multigenerational living, guest quarters, a home office, game room, or potential income-producing space. Recent improvements include a recently replaced (all <1 year old) septic system, well pump servicing the sprinkler system, and dishwasher. With nearly 2 acres, multiple living options, a pool/spa, and room to personalize, this property offers an opportunity to own and create something truly special.
Set on approx. 2 acres across two lots in the Village of New Kentucky, this Southern Living 3-bedroom, 2.5-bath home offers character, space, and flexibility that are hard to find. TOTAL AIR CONDITIONED SQUARE FOOTAGE is 3,964 with above garage flex space included. Soaring ceilings and reclaimed Chicago brick give the home a distinctive feel, while the enclosed pool and spa create a private backyard retreat surrounded by mature landscaping and seasonal blooms. A detached 3-car garage includes nearly 1,000 square feet of additional living space; ideal for multigenerational living, guest quarters, a home office, game room, or potential income-producing space. Recent improvements include a recently replaced (all <1 year old) septic system, well pump servicing the sprinkler system, and dishwasher. With nearly 2 acres, multiple living options, a pool/spa, and room to personalize, this property offers an opportunity to own and create something truly special.
Disclaimer: Lot configuration and dimensions are estimates, not based on personal knowledge and come from a third party (Digital Map Products); therefore, you should not rely on the estimates and perform independent confirmation as to their accuracy
View neighborhood information
Ready to Sell your Home?
Request a complimentary home selling analysis featuring recently sold properties, market trends, home valuations and a personalized market update.
School information is computer generated and may not be accurate or current. Buyer must independently verify and confirm enrollment. Please contact the school district to determine the schools to which this property is zoned.








 Just listed
 Currency converter
 Add to Calendar








 Share


 Erase note
 You currently have no custom folders