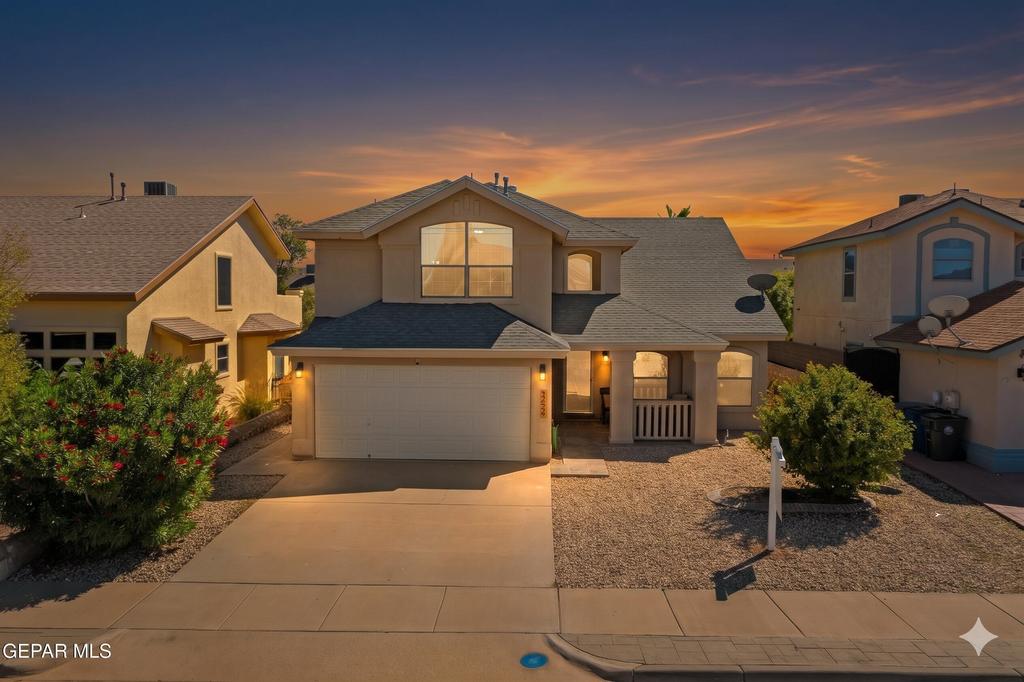
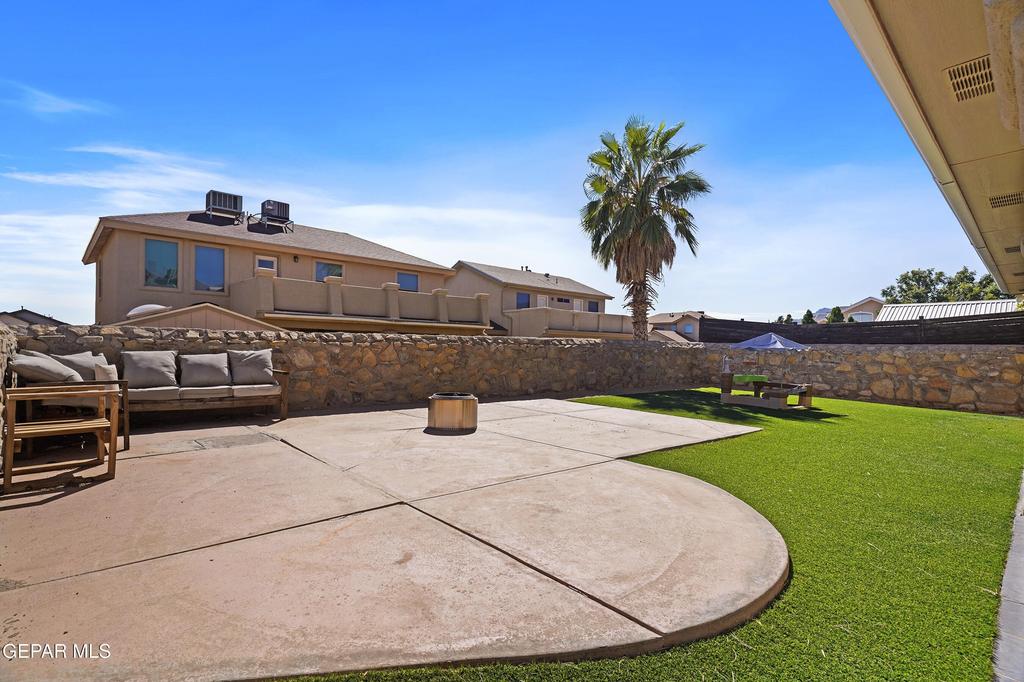
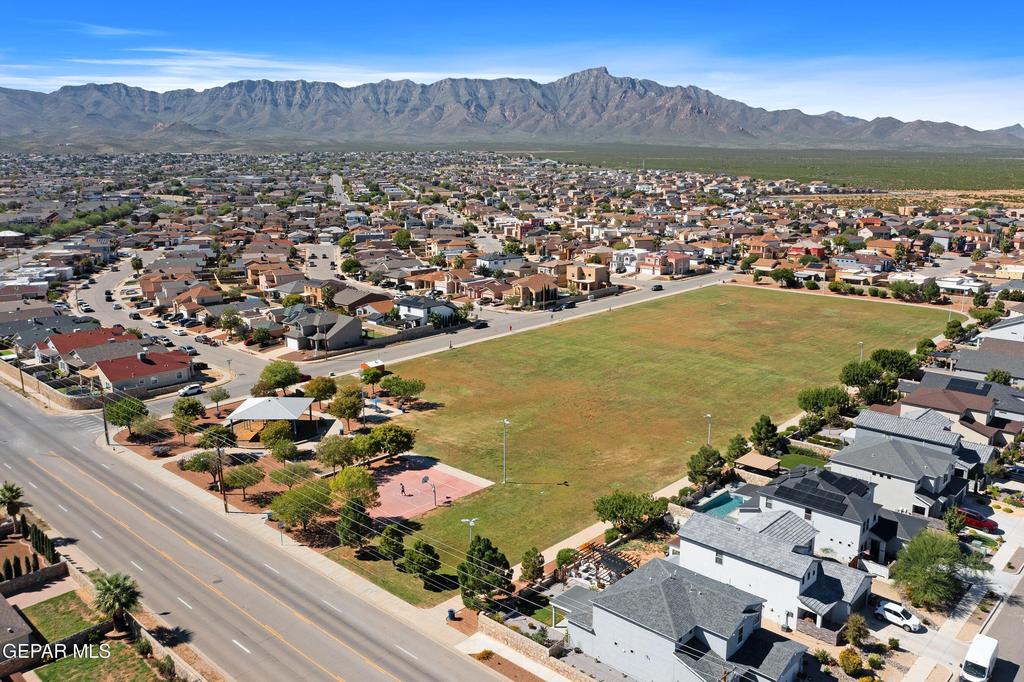
[[800]]5424 FRANCISCO ROQUE Drive is listed for sale at 285,000. The Single Family property has 3 bedrooms, 3 Full Bathrooms, 2086 square feet, and was built in 2008. The lot size is 5662.8 Square feet.[[500]]Youll love this immaculately maintained 3 bedroom, 2.75 bath home, with inviting spaces inside and out. The fully landscaped turf backyard features an outdoor fireplace, outdoor kitchen, covered patio, and abundance of room to play, perfect for relaxing or entertaining. Enjoy cozy evenings by either of the homes two fireplaces, or spread out in the multiple living areas. The primary suite offers a walk in closet and spa inspired en suite with a double vanity. Two generously sized bedrooms provide plenty of room for family or guests. The loft is a great extra space that can be an office, game room and more. Step onto the balcony to take in the views, or unwind beneath the covered patio. Major updates include two refrigerated air units, an upstairs AC unit replaced in 2025, and a new water heater installed in 2025. Conveniently located minutes from shopping, dining, entertainment, and Fort Bliss.
You''ll love this immaculately maintained 3 bedroom, 2.75 bath home, with inviting spaces inside and out. The fully landscaped turf backyard features an outdoor fireplace, outdoor kitchen, covered patio, and abundance of room to play, perfect for relaxing or entertaining. Enjoy cozy evenings by either of the home''s two fireplaces, or spread out in the multiple living areas. The primary suite offers a walk in closet and spa inspired en suite with a double vanity. Two generously sized bedrooms provide plenty of room for family or guests. The loft is a great extra space that can be an office, game room and more. Step onto the balcony to take in the views, or unwind beneath the covered patio. Major updates include two refrigerated air units, an upstairs AC unit replaced in 2025, and a new water heater installed in 2025. Conveniently located minutes from shopping, dining, entertainment, and Fort Bliss.
MLS#
GEPARTX-953051
List Price
$285,000 ($137/Sqft.)
Listing Status
For Sale
Address
5424 FRANCISCO ROQUE Drive
City
El Paso
State
TX
Zip Code
79934
County
El Paso County
Subdivision
Sandstone Ranch Estates
Legal Description
4 SANDSTONE RANCH ESTATES #1 LOT 20 (5577.64 SQ FT)
Disclaimer: Lot configuration and dimensions are estimates, not based on personal knowledge and come from a third party (Digital Map Products); therefore, you should not rely on the estimates and perform independent confirmation as to their accuracy
View neighborhood information
Ready to Sell your Home?
Request a complimentary home selling analysis featuring recently sold properties, market trends, home valuations and a personalized market update.
School information is computer generated and may not be accurate or current. Buyer must independently verify and confirm enrollment. Please contact the school district to determine the schools to which this property is zoned.








 Just listed
 Currency converter
 Add to Calendar





 Share


 Erase note
 You currently have no custom folders