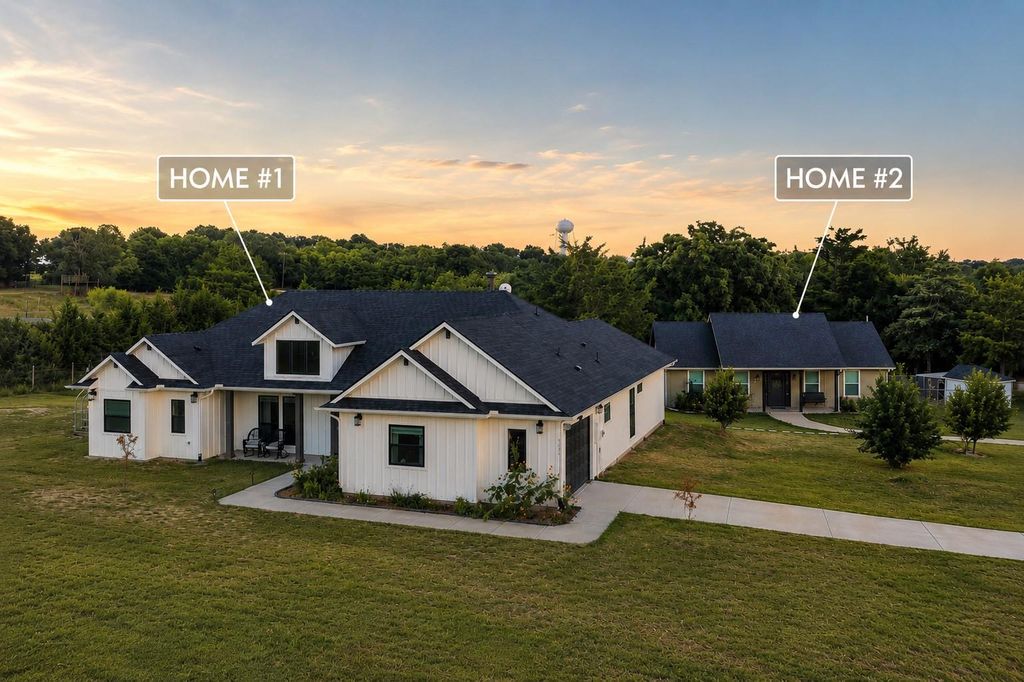
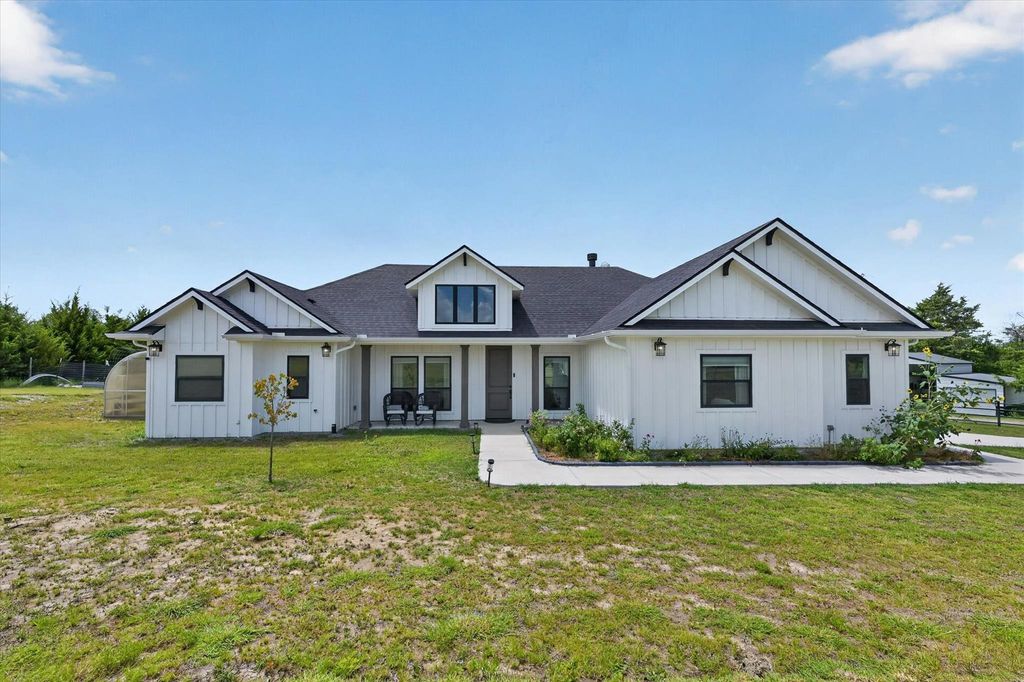
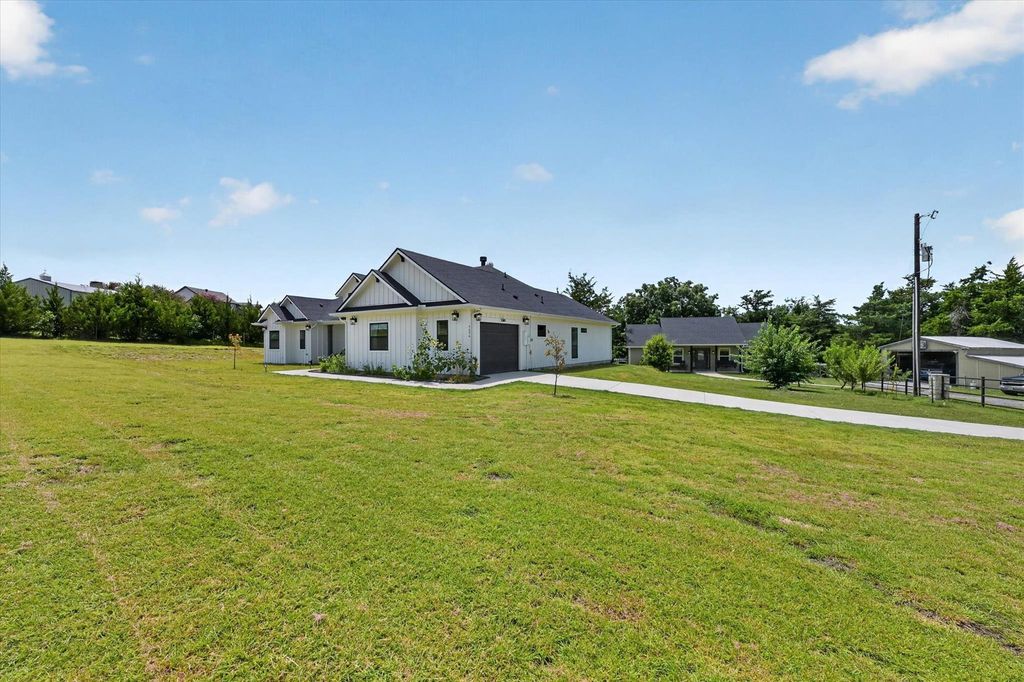
4606 County Road 408 is listed for sale at $ 1,199,000. The Residential - Single Family property has 6 bedrooms, 4 Full Bathrooms, 1 Half Bathroom, 3048 square feet and was built in 2023. The lot size is 1.8 Acres. BRNO HOA. TWO HOMES. ALMOST 2 ACRES. This is the kind of property everyone waits for but almost never finds.
Whether you’re looking to keep family close, generate rental income, or simply enjoy the freedom of country living, this property gives you options that are hard to find in today’s market. Live in the main home while the second home is perfect for parents, adult children, guests, or rental income.
Bring your RV, your toys, and your big ideas. The property also features a workshop garage, covered RV parking, a chicken coop, and plenty of room to make it your own.
The photos simply don’t do this property justice. It’s one of those places that feels completely different once you’re standing on it. The space, privacy, and possibilities are something you have to experience in person. If you’re serious about finding a one of a kind property, schedule your private tour today you won’t fully appreciate it until you see it for yourself.
NO HOA. TWO HOMES. ALMOST 2 ACRES. This is the kind of property everyone waits for but almost never finds.
Whether you're looking to keep family close, generate rental income, or simply enjoy the freedom of country living, this property gives you options that are hard to find in today's market. Live in the main home while the second home is perfect for parents, adult children, guests, or rental income.
Bring your RV, your toys, and your big ideas. The property also features a workshop garage, covered RV parking, a chicken coop, and plenty of room to make it your own.
The photos simply don't do this property justice. It's one of those places that feels completely different once you're standing on it. The space, privacy, and possibilities are something you have to experience in person. If you're serious about finding a one of a kind property, schedule your private tour today you won't fully appreciate it until you see it for yourself.
Dishwasher, Disposal, Gas Cooktop, Microwave, Convection Oven, Double Oven, Plumbed For Gas in Kitchen, Vented Exhaust Fan
Security System
Carbon Monoxide Detector(s),Smoke Detector(s)
Interior
Cable TV Available, Eat-in Kitchen, Flat Screen Wiring, High Speed Internet Available, Kitchen Island, Open Floorplan, Pantry, Vaulted Ceiling(s), Walk-In Closet(s)
Disclaimer: Lot configuration and dimensions are estimates, not based on personal knowledge and come from a third party (Digital Map Products); therefore, you should not rely on the estimates and perform independent confirmation as to their accuracy
Ready to Sell your Home?
If you like this property and are also considering selling your current home now, you may find out how. Request your home selling analysis report featuring Recently Sold, Market Analysis, Home Valuations, and Market Update.
School information is computer generated and may not be accurate or current. Buyer must independently verify and confirm enrollment. Please contact the school district to determine the schools to which this property is zoned.











 Just listed
 Currency converter








 Share
Share


 Erase note
 You currently have no custom folders