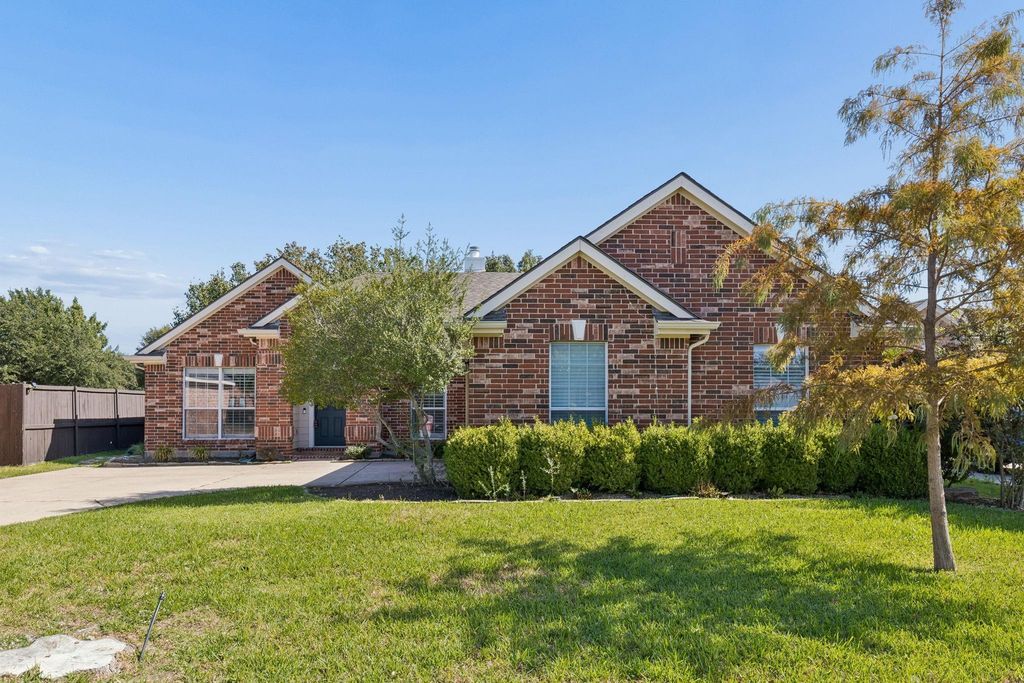
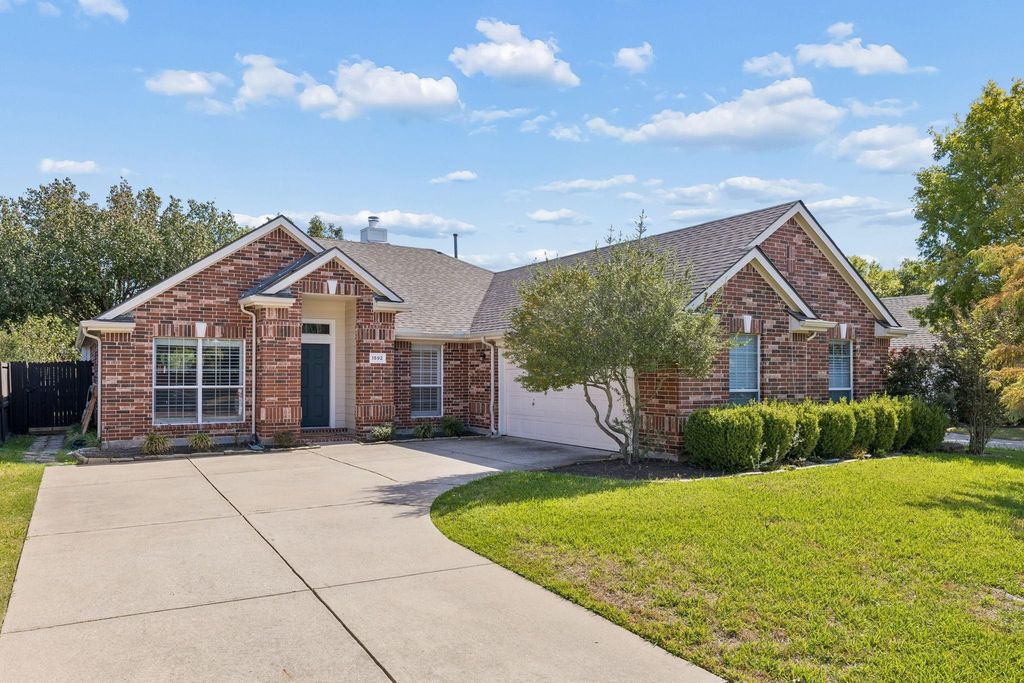
[[800]]1592 Mahogany Dr is listed for sale at 480,000. The Residential - Single Family property has 4 bedrooms, 2 Full Bathrooms, 1987 square feet, and was built in 2004. The lot size is 8948 Square feet.[[500]]Where thoughtful design meets effortless indoor-outdoor living! Nestled among mature trees in an inviting Allen neighborhood, this beautifully appointed west-facing, 4-bedroom, 2-bath home offers 1,987 square feet of comfort, style, and versatility. Tall ceilings, hardwood floors, and plantation shutters create a warm, welcoming atmosphere, while an impressive wall of stacking glass doors opens the family room to the backyard.The desirable split-bedroom floor plan provides privacy and functionality, with a spacious kitchen overlooking the family room and its gas-log fireplace. The kitchen features quartz countertops, a farmhouse sink, reverse osmosis water filtration, an externally vented range, and a generous breakfast nook. A separate dining room offers flexibility for formal dining, a home office, or additional living space.The private primary suite features hardwood flooring, dual vanities, and two closets, while secondary bedrooms offer the comfort of carpeting. Additional conveniences include a Ring security system with sensors on all doors and windows, a new gas water heater (2026), an EV charging station, and a J-swing garage.Enjoy a neighborhood known for its mature trees, walking trails, parks, and lakes, all encouraging an active outdoor lifestyle. Conveniently located near Allens shopping, dining, and entertainment, with Highway 75 less than three miles away.A perfect balance of inviting spaces, modern conveniences, and an exceptional locationwelcome home!
Where thoughtful design meets effortless indoor-outdoor living! Nestled among mature trees in an inviting Allen neighborhood, this beautifully appointed west-facing, 4-bedroom, 2-bath home offers 1,987 square feet of comfort, style, and versatility. Tall ceilings, hardwood floors, and plantation shutters create a warm, welcoming atmosphere, while an impressive wall of stacking glass doors opens the family room to the backyard.
The desirable split-bedroom floor plan provides privacy and functionality, with a spacious kitchen overlooking the family room and its gas-log fireplace. The kitchen features quartz countertops, a farmhouse sink, reverse osmosis water filtration, an externally vented range, and a generous breakfast nook. A separate dining room offers flexibility for formal dining, a home office, or additional living space.
The private primary suite features hardwood flooring, dual vanities, and two closets, while secondary bedrooms offer the comfort of carpeting. Additional conveniences include a Ring security system with sensors on all doors and windows, a new gas water heater (2026), an EV charging station, and a J-swing garage.
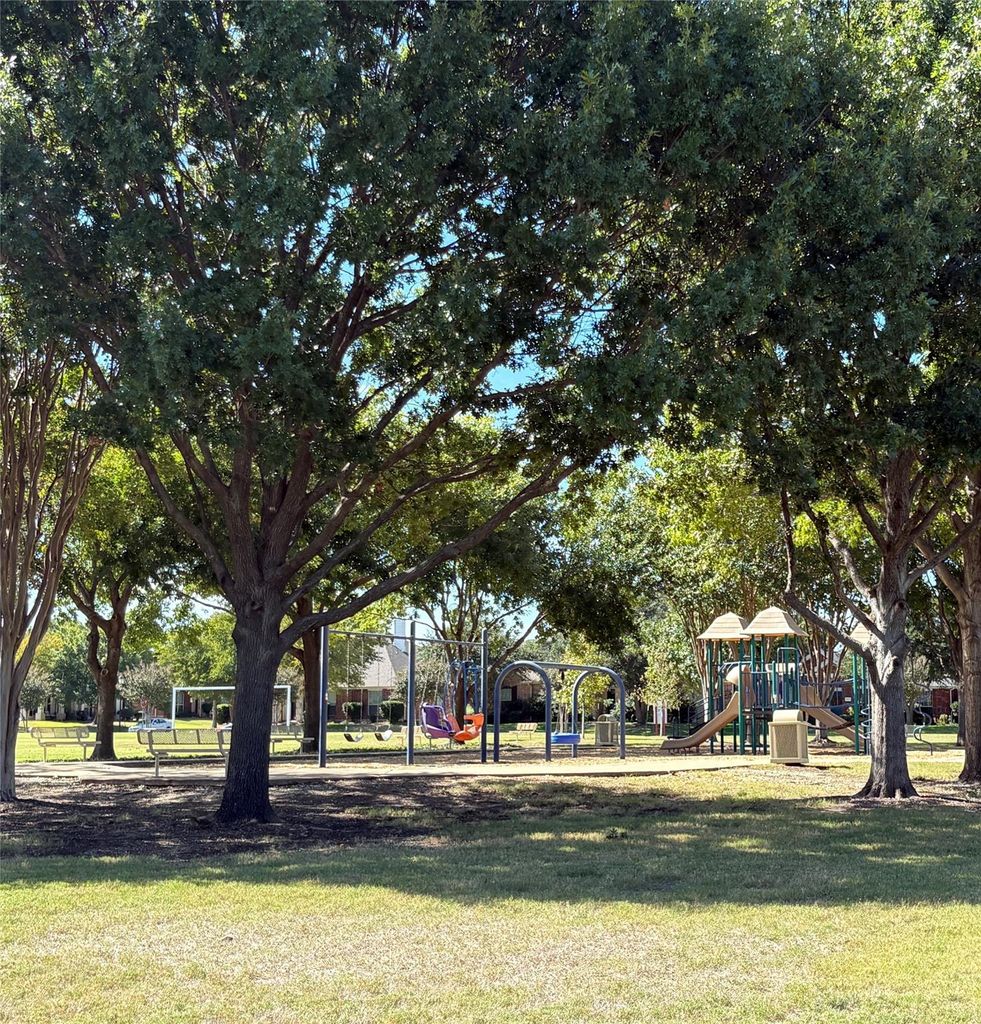
Enjoy a neighborhood known for its mature trees, walking trails, parks, and lakes, all encouraging an active outdoor lifestyle. Conveniently located near Allen's shopping, dining, and entertainment, with Highway 75 less than three miles away.
A perfect balance of inviting spaces, modern conveniences, and an exceptional location—welcome home!
Disclaimer: Lot configuration and dimensions are estimates, not based on personal knowledge and come from a third party (Digital Map Products); therefore, you should not rely on the estimates and perform independent confirmation as to their accuracy
View neighborhood information
Ready to Sell your Home?
Request a complimentary home selling analysis featuring recently sold properties, market trends, home valuations and a personalized market update.
School information is computer generated and may not be accurate or current. Buyer must independently verify and confirm enrollment. Please contact the school district to determine the schools to which this property is zoned.








 Just listed
 Currency converter
 Add to Calendar





 Share


 Erase note
 You currently have no custom folders