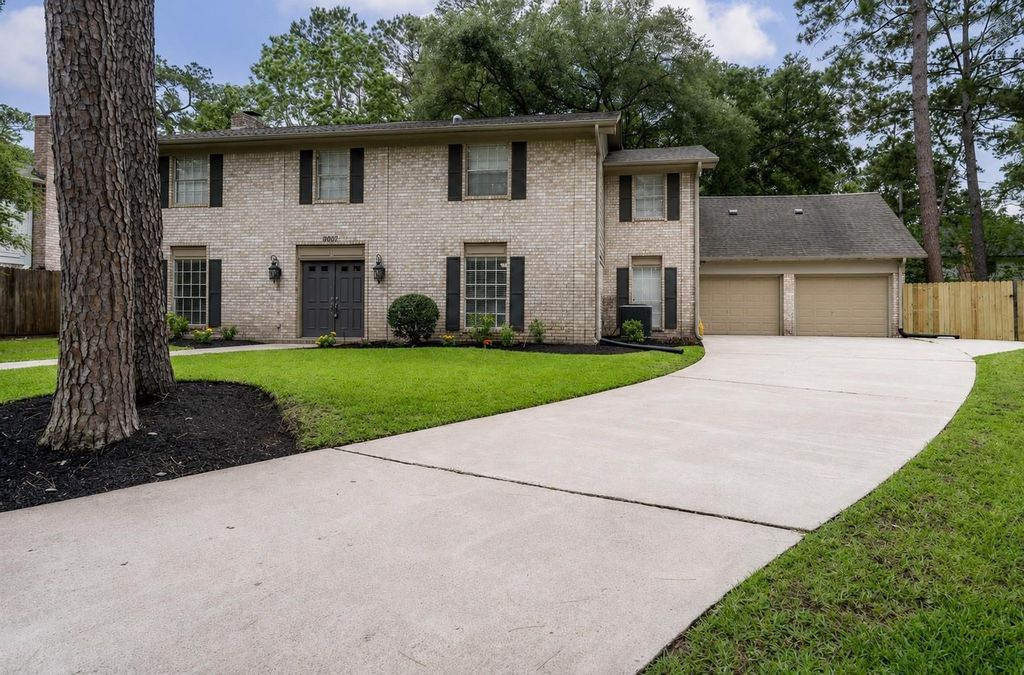
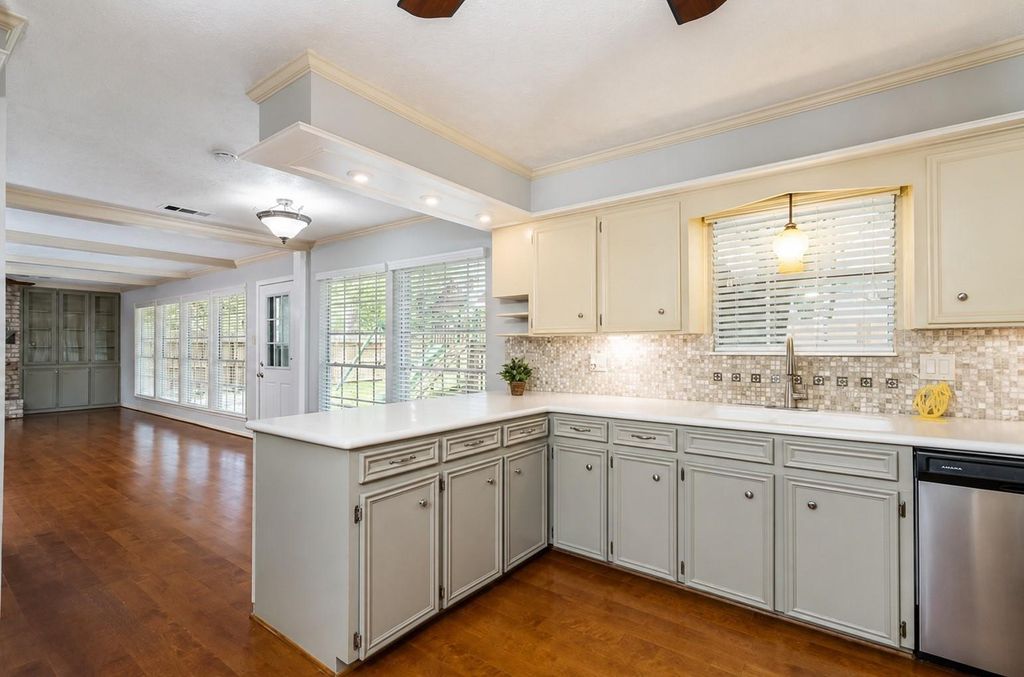
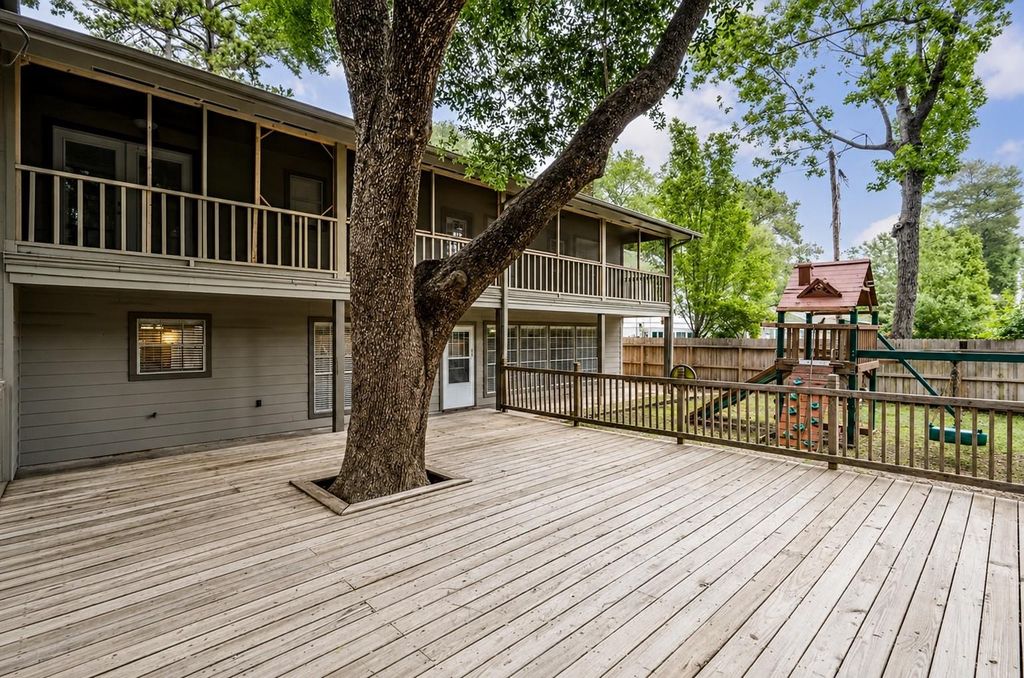
8007 Vickridge Ln is listed for sale at $ 381,000. The Single-Family property has 4 to 5 bedrooms, 2 Full Bathrooms, 1 Half Bathroom, 3175 square feet and was built in 1971. The lot size is 11119 Square feet. BRWelcome to this beautifully updated home in the established Memorial Northwest community! Striking ceramic tile entry welcomes you to warm hardwood floors throughout the first level. Designed for everyday living and entertaining. Versatile floor plan features formal dining room, front den, spacious family room with a cozy fireplace and gourmet kitchen with granite countertops and prep space. Oversized primary suite includes a flexible sitting area ideal for a home office, nursery or fitness room. Upstairs offers three spacious secondary bedrooms, an additional flex room, and a screened balcony with two new ceiling fans—perfect for year-round relaxation. Enjoy the private backyard with a large wood deck and mosquito misting system. Additional updates include a 2016 roof, rain gutters, fencing, and an oversized two-car garage. Zoned to acclaimed Klein ISD. Low HOA includes the Northwest Aquatic Center, pools, splash pad, tennis courts and fitness center. NEVER FLOODED new photos soon
Welcome to this beautifully updated home in the established Memorial Northwest community! Striking ceramic tile entry welcomes you to warm hardwood floors throughout the first level. Designed for everyday living & entertaining. Versatile floor plan features formal dining room, front den, spacious family room with a cozy fireplace & gourmet kitchen with granite countertops & prep space. Oversized primary suite includes a flexible sitting area ideal for a home office, nursery or fitness room. Upstairs offers three spacious secondary bedrooms, an additional flex room, & a screened balcony with two new ceiling fans—perfect for year-round relaxation. Enjoy the private backyard with a large wood deck & mosquito misting system. Additional updates include a 2016 roof, rain gutters, fencing, and an oversized two-car garage. Zoned to acclaimed Klein ISD. Low HOA includes the Northwest Aquatic Center, pools, splash pad, tennis courts & fitness center. NEVER FLOODED new photos soon
Disclaimer: Lot configuration and dimensions are estimates, not based on personal knowledge and come from a third party (Digital Map Products); therefore, you should not rely on the estimates and perform independent confirmation as to their accuracy
Ready to Sell your Home?
If you like this property and are also considering selling your current home now, you may find out how. Request your home selling analysis report featuring Recently Sold, Market Analysis, Home Valuations, and Market Update.
School information is computer generated and may not be accurate or current. Buyer must independently verify and confirm enrollment. Please contact the school district to determine the schools to which this property is zoned.

 Just listed









 Currency converter








 Share
Share


 Erase note
 You currently have no custom folders